




Project Spotlight: Balaji’s Tower — A Mixed-Use Marvel in Vellore
Mixed-use buildings are reshaping how Indian cities think about urban density. Rather than spreading healthcare, retail, and residential functions across separate plots, forward-thinking developers are stacking them vertically — creating self-contained ecosystems where people can live, work, and access essential services within a single structure.
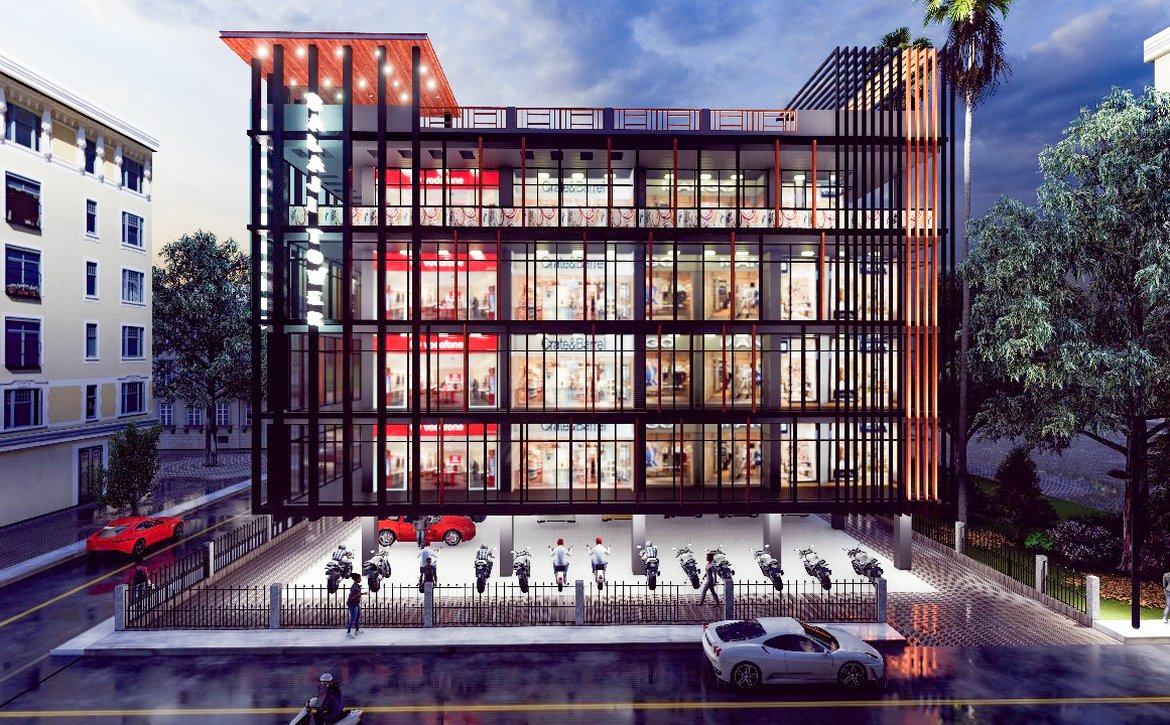
Balaji’s Tower in Vellore is one such project designed by V3 Design & Consultants, and it represents our integrated approach to commercial architecture at its best.
The Challenge: Multiple Functions, One Footprint
The client needed a G+4 building that could serve three distinct purposes: a ground-floor clinic with patient-friendly access, intermediate floors for commercial offices and retail, and a private residential unit on the top floor. The site sat in a strategically accessible urban zone, making it ideal for a high-footfall mixed-use development — but the compact plot demanded smart spatial planning.
Our Design Approach
Architect M. Hariharan led the design with a clear vertical zoning strategy. The ground and lower floors were configured for healthcare services, with wide corridors, ramp access, and efficient patient flow. The middle floors feature flexible commercial floor plates that can accommodate offices, service businesses, or retail — each with independent access to maintain operational separation.
The topmost floor was reserved for a private residential unit, enhanced with a terrace garden that offers green, open-to-sky leisure space. This rooftop retreat blends urban living with natural elements — something increasingly valued by homeowners in dense city centers.
Engineering for Durability
Design Engineer V. Venkatesan ensured the structural framework could support the varied load requirements of medical equipment on lower floors and residential comfort on upper levels. The facade combines bold color blocking with functional ventilation, giving the building a distinctive street presence while maintaining energy efficiency.
The Result
Balaji’s Tower stands as a model for integrated urban architecture — proving that healthcare, commerce, and comfortable living can coexist within a compact and efficient form. For developers and landowners considering mixed-use projects, it demonstrates the economic and lifestyle advantages of vertical integration.
Planning a Commercial or Mixed-Use Project?
V3 Design & Consultants specializes in multi-functional building design that maximizes land value while creating spaces people actually enjoy using. Get in touch to discuss your project.