




Planning Your Dream Home in Chennai: A Step-by-Step Guide
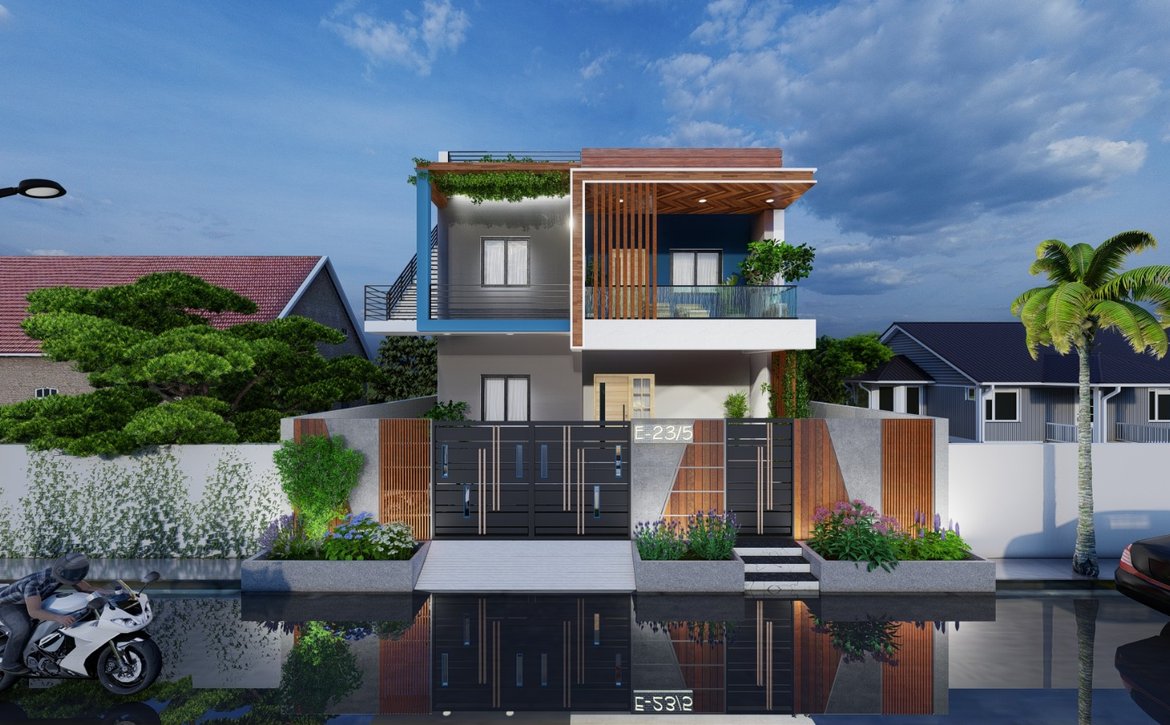
Building a home from the ground up is one of the most rewarding — and complex — undertakings you will ever take on. The process involves dozens of decisions, from selecting the right architect to choosing flooring materials, and each choice impacts your budget, timeline, and final result. This guide walks you through the key stages of planning a custom home in Chennai, based on our experience delivering residential projects across the city.
Stage 1: Define Your Requirements
Before approaching an architect, spend time documenting what you need. How many bedrooms? Do you need a home office? Will elderly family members live with you? Do you want a garden, terrace, or parking for two cars? These requirements shape every design decision that follows.
Also consider your lifestyle preferences: do you cook frequently (requiring a well-ventilated kitchen), entertain guests often (needing a spacious living and dining area), or work from home (requiring a quiet, well-lit study)? The more specific you are upfront, the fewer costly changes you will need later.
Stage 2: Choose the Right Design Team
Look for a firm that offers integrated services — architecture, structural engineering, and interior design under one roof. This eliminates the coordination headaches that arise when separate consultants work in isolation. At V3 Design & Consultants, our team includes Architect M. Hariharan for design direction, Engineer V. Venkatesan for structural integrity, and Architect Mrs. Hemalatha for detail-oriented refinement — ensuring every project benefits from multiple expert perspectives.
Stage 3: Concept Design and 3D Visualization
Your architect will translate your requirements into a concept design, typically presented as floor plans and 3D renders. This is the stage to evaluate room sizes, circulation flow, natural light access, and overall aesthetics. Modern 3D visualization allows you to virtually walk through your home before construction begins, catching issues early when changes are inexpensive.
Stage 4: Structural Engineering and Approvals
Once the design is finalized, the structural engineer develops the foundation, column, beam, and slab specifications. This technical framework ensures your home is safe, durable, and compliant with local building codes. Simultaneously, the necessary municipal approvals and building permits are obtained.
Stage 5: Material Selection
This is where your home’s character takes shape. Flooring, wall finishes, window glazing, roofing materials, kitchen fittings, and bathroom fixtures all need to be selected. We recommend prioritizing durability and climate-suitability over trends. For Chennai homes, consider vitrified tiles or natural stone for flooring, heat-reflective glass for large windows, and hollow tile or green roofing for thermal insulation.
Stage 6: Construction and Project Management
During construction, regular site supervision ensures quality control and adherence to the approved design. A good project manager coordinates contractors, tracks timelines, manages budgets, and resolves on-site challenges before they become costly problems.
Stage 7: Interior Design and Finishing
The final stage brings your home to life with furniture layouts, lighting design, color schemes, and decorative elements. Whether you prefer minimalist modern, warm traditional, or a fusion of both, the interior design should reflect your personality while maintaining functional efficiency.
Start Your Home Journey
V3 Design & Consultants has designed and delivered custom homes, compact duplexes, luxury villas, and G+4 residential buildings across Chennai and South India. Every project begins with a free consultation where we understand your vision, assess your site, and outline a clear path forward. Schedule yours today.