




Designing Pharmaceutical Facilities: What Makes GMP-Compliant Architecture Different
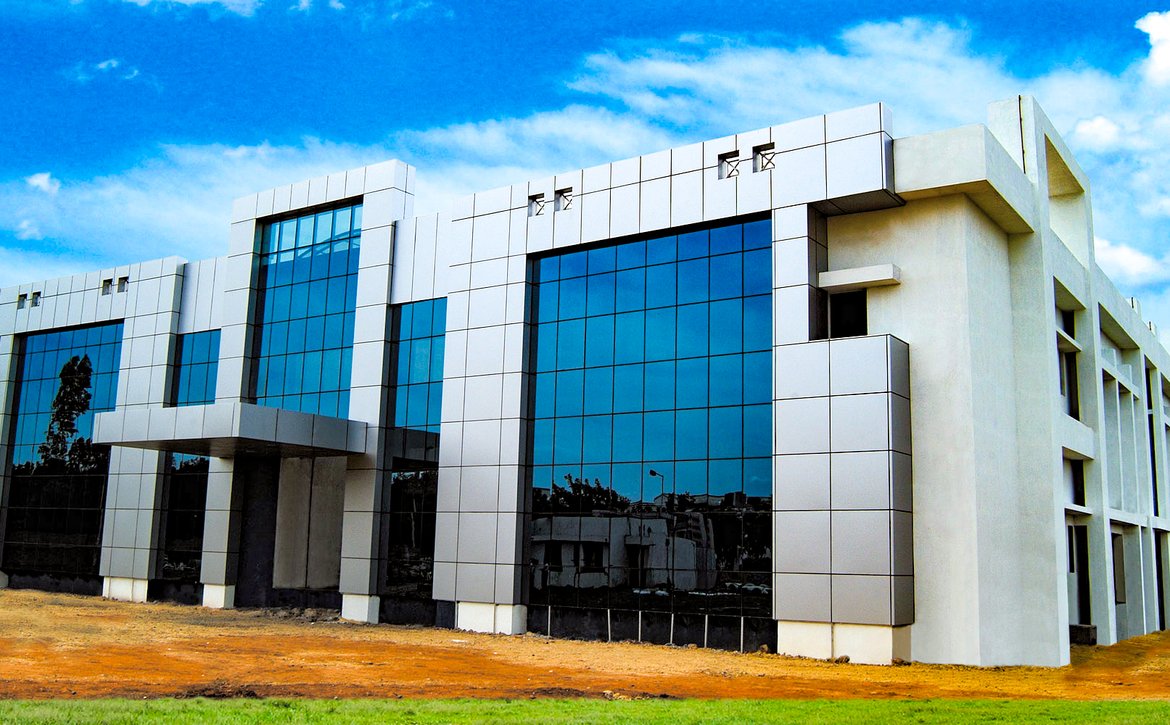
Pharmaceutical manufacturing is one of the most demanding sectors for architects and engineers. Unlike commercial or residential buildings, pharma facilities must meet stringent Good Manufacturing Practice (GMP) standards that govern everything from air quality and contamination control to material flow and personnel movement. A single design flaw can compromise product safety, trigger regulatory failures, or halt production entirely.
At V3 Design & Consultants, we have designed multiple pharmaceutical facilities across South India — including projects for Shield Health Care, Ordain Health Care, Stergine Health Science, and a Softgel facility in Kelambakkam. Here is what makes pharma architecture uniquely challenging, and how we approach it.
Cleanroom Zoning and Contamination Control
The most critical aspect of pharmaceutical facility design is preventing cross-contamination between production zones. This requires carefully planned cleanroom layouts with defined pressure differentials, airlocks between zones, and material transfer hatches that maintain sterility. The architectural layout must support a logical flow of raw materials, intermediates, and finished products — ensuring that clean and contaminated pathways never intersect.
In our work on the Shield Health Care G+2 facility, Architect M. Hariharan designed clean layouts with logical zoning that accommodates cleanrooms, production units, administrative offices, and utility areas across three levels — all while maintaining seamless process flow.
Structural Engineering for Heavy Equipment
Pharmaceutical plants house heavy machinery — tablet presses, encapsulation machines, HVAC systems, water purification units — that impose significant loads on the building structure. Design Engineer V. Venkatesan ensures every facility we deliver has the structural capacity to support current equipment requirements while allowing for future expansion and equipment upgrades.
The Softgel facility at Kelambakkam is a prime example: the initial G+2 RCC structure was designed with a Pre-Engineered Building (PEB) expansion constructed above it, requiring meticulous engineering coordination to ensure proper load distribution across the hybrid structure.
HVAC Integration from Day One
In pharma architecture, HVAC is not an afterthought — it is a core design driver. Cleanroom air handling, temperature control, humidity management, and pressure cascading must all be integrated into the architectural and structural design from the earliest concept stage. Routing ductwork, positioning air handling units, and providing adequate floor-to-ceiling heights for plenum spaces are architectural decisions that directly impact manufacturing compliance.
Scalability and Future-Proofing
Pharmaceutical companies grow. Production volumes increase, new product lines are added, and regulatory requirements evolve. The best pharma facilities are designed with expansion in mind — modular layouts that allow new production lines to be added without disrupting existing operations, structural provisions for vertical expansion, and utility systems sized for future capacity.
The Stergine Health Science campus in Pondicherry exemplifies this approach: masterplanned as a multi-phase development, each block serves a specific function — manufacturing, R&D labs, administration, utilities — while the overall campus layout ensures smooth expansion across progressive stages.
Why Integrated Design Matters
Pharmaceutical facility design fails when architects, structural engineers, and pharma consultants work in silos. At V3, we collaborate with specialized pharmaceutical consultants from the outset, ensuring that architectural vision, structural integrity, and GMP compliance are aligned at every stage. This integrated approach eliminates costly redesigns, speeds up regulatory approvals, and delivers facilities that perform from day one.
Need a Pharmaceutical Facility Designed?
V3 Design & Consultants has a proven track record in GMP-compliant pharmaceutical architecture across Tamil Nadu and Pondicherry. From cleanroom layouts to campus masterplanning, we deliver facilities that meet the highest standards of quality and compliance. Reach out to discuss your project requirements.