




5 Interior Design Trends Shaping Chennai Homes in 2026
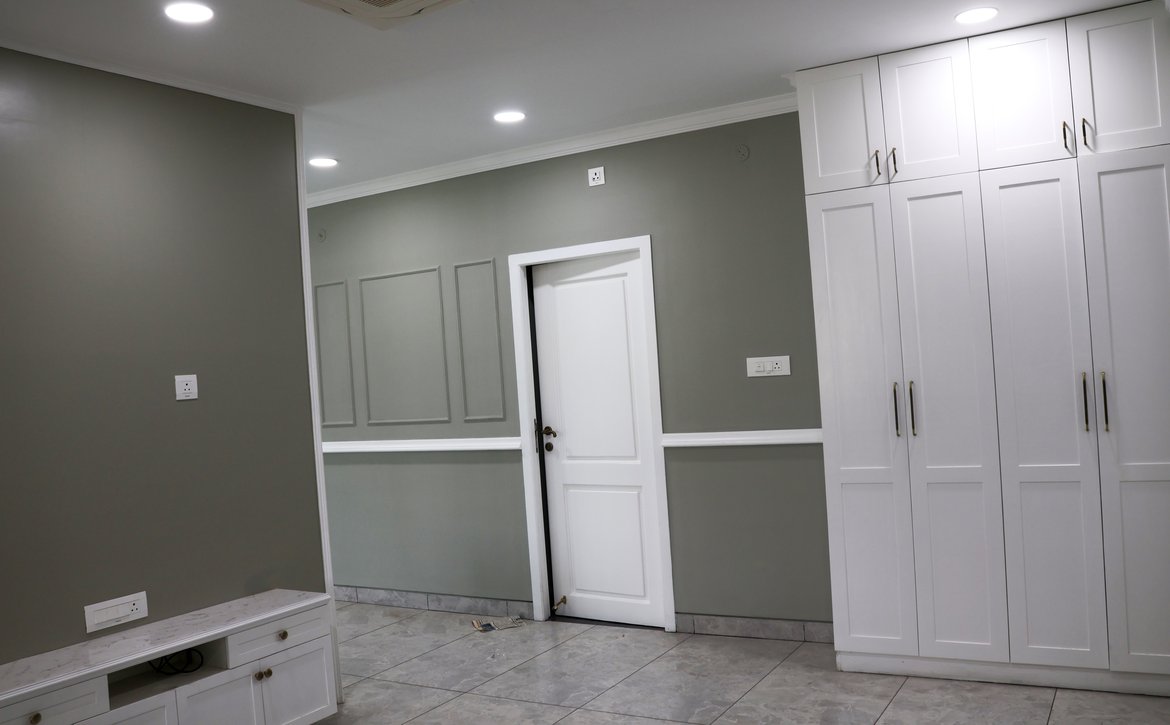
Chennai homeowners are embracing a new wave of interior design that blends global aesthetics with regional sensibilities. Whether you are renovating an existing flat or designing a new villa from scratch, these five trends are defining modern living spaces across the city.
1. Earthy Tones and Natural Materials
The era of stark whites and glossy finishes is giving way to warm, earthy palettes. Terracotta tiles, exposed brick accents, and wooden ceiling beams are making a comeback — but with a contemporary twist. At V3 Design & Consultants, we have incorporated reclaimed railway sleeper wood flooring and sustainable compound walls in our residential projects, proving that eco-friendly materials can look just as refined as conventional ones.
2. Open-Plan Living with Defined Zones
The open-plan layout remains popular, but homeowners now want subtle separation between cooking, dining, and lounging areas. Clever use of level changes, pendant lighting clusters, and material transitions — such as shifting from tile to hardwood — creates distinct zones without walls. Our work on the Dr. Rajesh G+4 mixed-use building demonstrates how open kitchens and living areas can feel spacious yet intentionally organized.
3. Climate-Responsive Design
With Chennai summers getting hotter each year, homeowners are prioritizing cross-ventilation, shaded balconies, and heat-reflective glass. ET 450 glass — which reduces heat transmission by up to 50% — is becoming a go-to specification. Hollow tile roofing for natural insulation is another technique we employed in the Saveetha Director Residence, keeping interiors cool without over-relying on air conditioning.
4. Biophilic Elements Indoors
Indoor greenery has moved beyond a single potted plant on the windowsill. Homeowners are integrating vertical garden walls, courtyard-facing rooms, and large picture windows that frame outdoor views. This biophilic approach improves air quality, reduces stress, and connects residents with nature — even in dense urban neighborhoods.
5. Smart Storage Solutions
As urban plots shrink, every square foot matters. Built-in cabinetry, under-stair storage, and modular kitchen systems maximize utility without cluttering the space. In compact home designs like Mr. Saravanan’s duplex, we designed two-floor-height staircases with integrated shelving, turning structural elements into functional features.
Ready to Transform Your Home?
V3 Design & Consultants brings over seven years of experience in residential architecture and interior design across Chennai. From eco-friendly villas to compact urban duplexes, we tailor every project to your lifestyle and budget. Book a free consultation to get started.