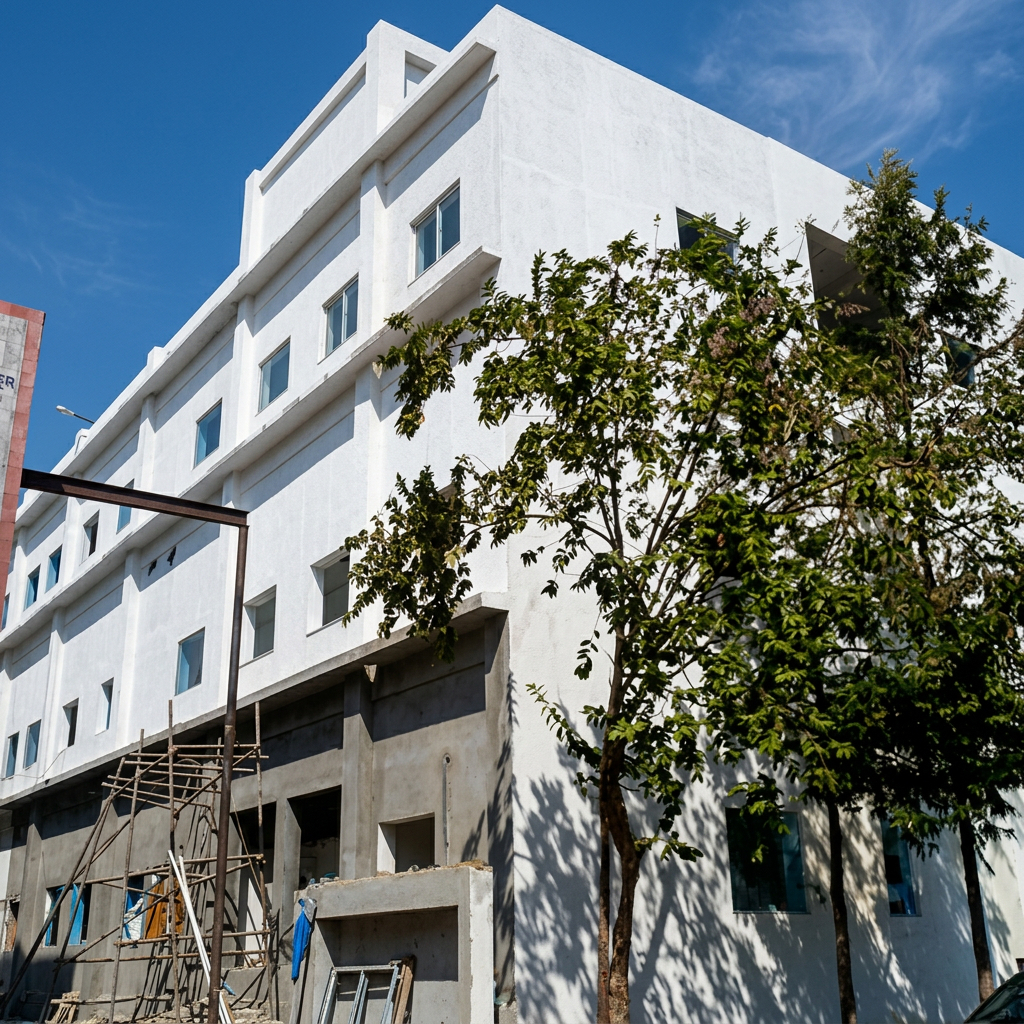
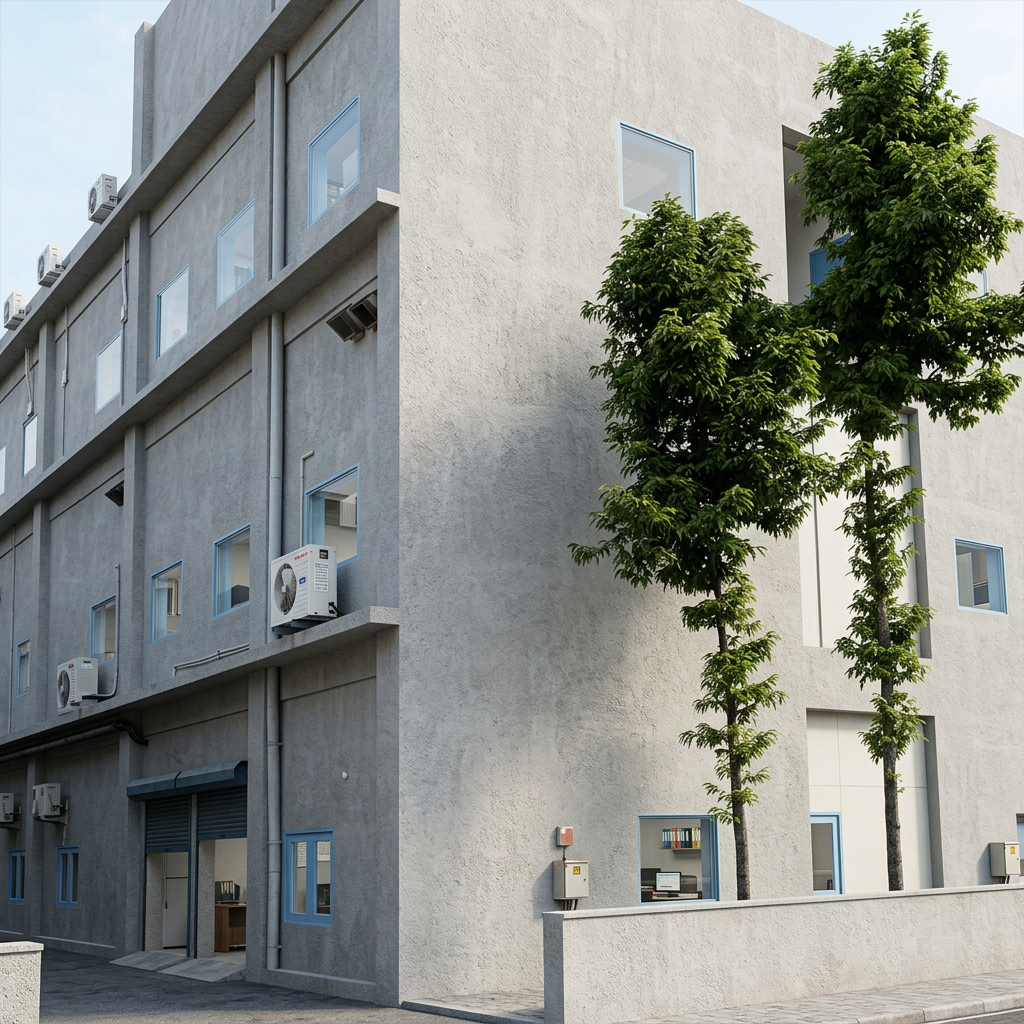
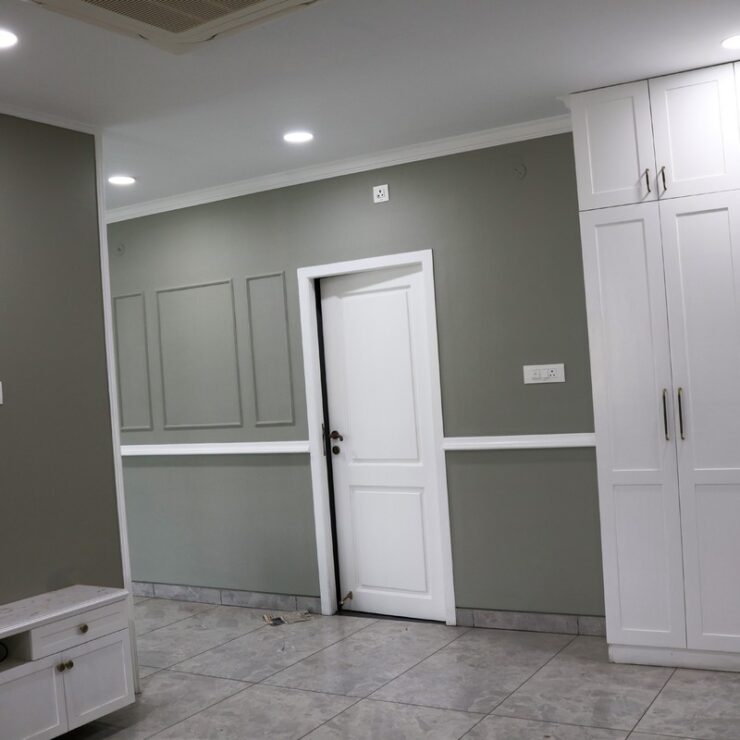
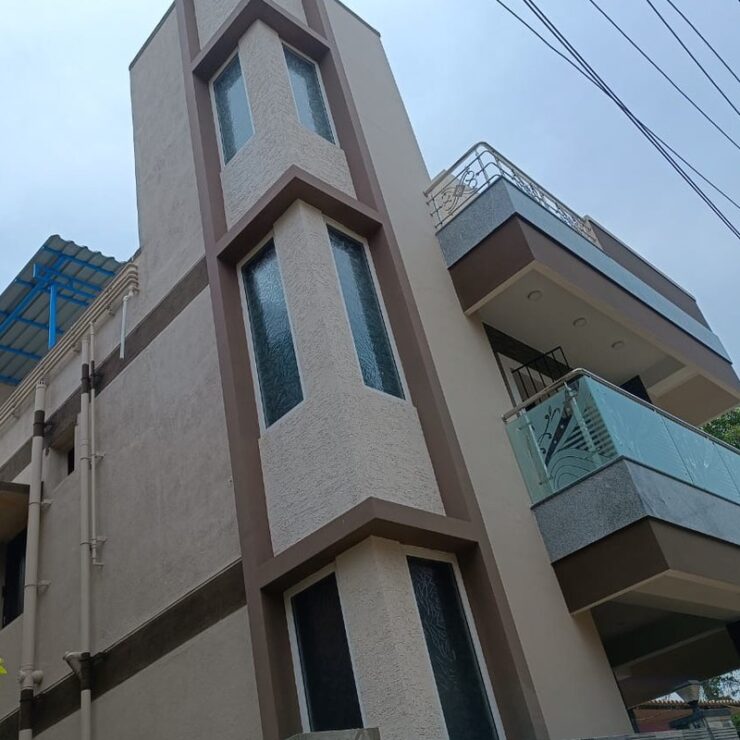
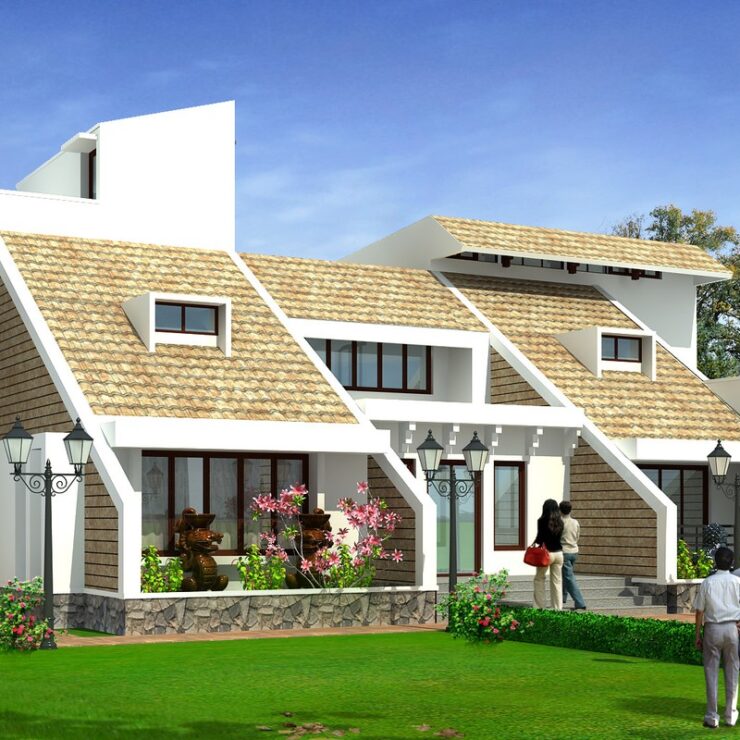
A comprehensive utility building and factory extension project for Tristar in Mettupalayam, Pondicherry. This industrial facility is designed to support manufacturing operations with efficient workflow planning, robust structural systems, and provisions for future expansion. The design balances functional industrial requirements with worker comfort and safety standards.
Client
Tristar
Project Type
Industrial / Factory
Location
Mettupalayam, Pondicherry
Architects
V3 Design & Consultants
Share:
Tristar – Utility Building & Factory Extension
The Tristar project is a comprehensive utility building and factory extension located in Mettupalayam, Pondicherry. This industrial facility is designed to support expanded manufacturing operations with efficient workflow planning, robust structural systems, and provisions for future growth. The design balances functional industrial requirements with worker comfort and safety standards.
The factory extension seamlessly integrates with the existing facility, maintaining consistent production flow while adding significant new capacity. Material movement, worker circulation, and service access are carefully planned to minimize disruptions. The utility building houses essential support systems including electrical distribution, water treatment, and maintenance workshops.