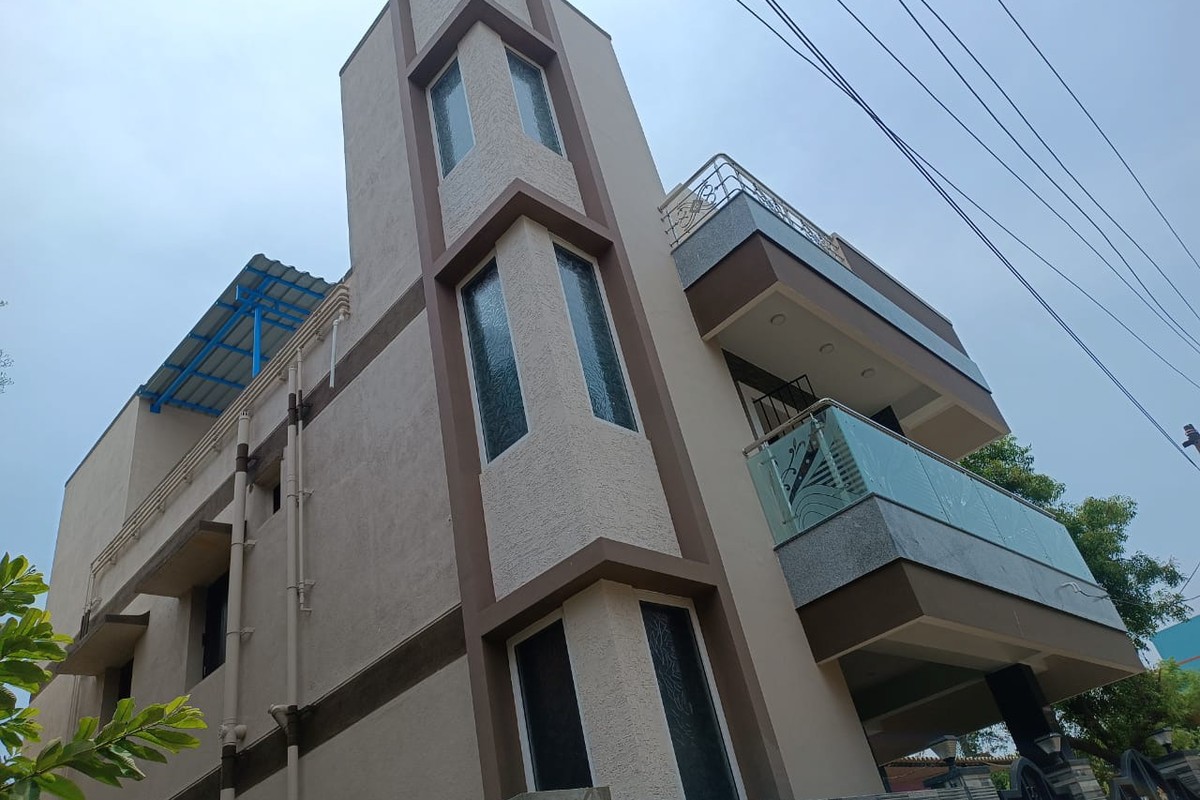
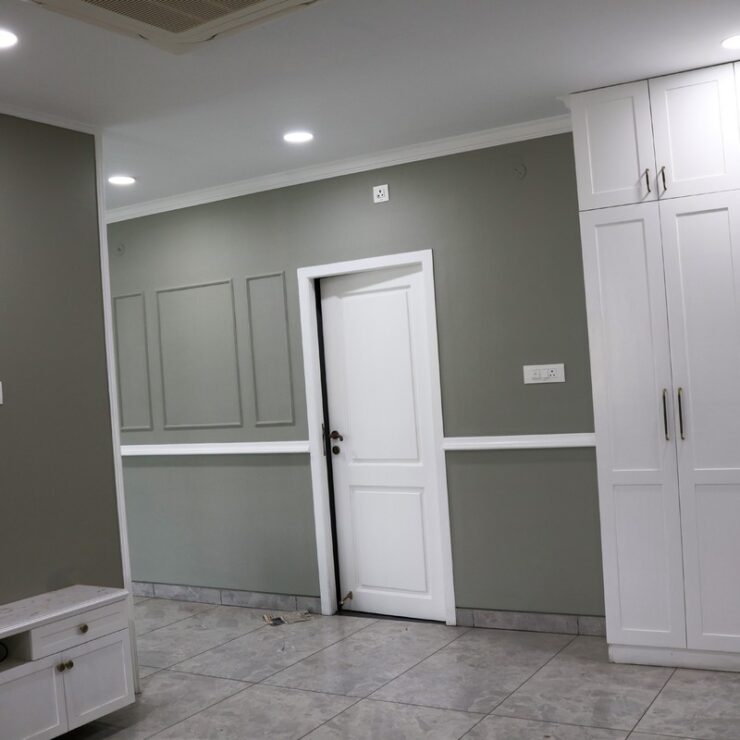
A compact yet functional home emphasizing light and ventilation. The design includes a duplex-style layout with a two-floor-height staircase. The ground floor features a single bedroom and dining area with open kitchen, while the first floor includes a private hall with double bed and attached toilet.
Client
Mr. Saravanan
Completion
2023
Project Type
Residential
Architects
V. Venkatesan
Share:
Mr. Saravanan's House
Mr. Saravanan’s house is designed as a compact yet functional home, emphasizing light and ventilation according to the client’s requirements. The design includes a duplex-style layout with a two-floor-height staircase.
The ground floor features a single bedroom and a dining area with an open kitchen, while the first floor includes a private hall with a double bed and attached toilet. The house is carefully crafted to ensure ample natural light and ventilation, creating a comfortable living space.
Architect Consultant: V. Venkatesan Category: Residential Location: Chennai
Compact & Efficient Design
Duplex Layout
Creative and Idea
We create stylish and comfortable interior design. Any project of studio is made individually
Natural Lighting
Planing and Concept
We create stylish and comfortable interior design. Any project of studio is made individually
Space Optimization
Construction
We create stylish and comfortable interior design. Any project of studio is made individually