HomePortfolioNMV University – Classic & Modern Architecture
NMV University – Classic & Modern Architecture
A university campus blending classical architectural elements — symmetrical facades, columned porticos, and domed features — with modern construction techniques. The design establishes a timeless institutional identity with formal campus planning, axial arrangements, and dignified public spaces while meeting contemporary academic and functional requirements.
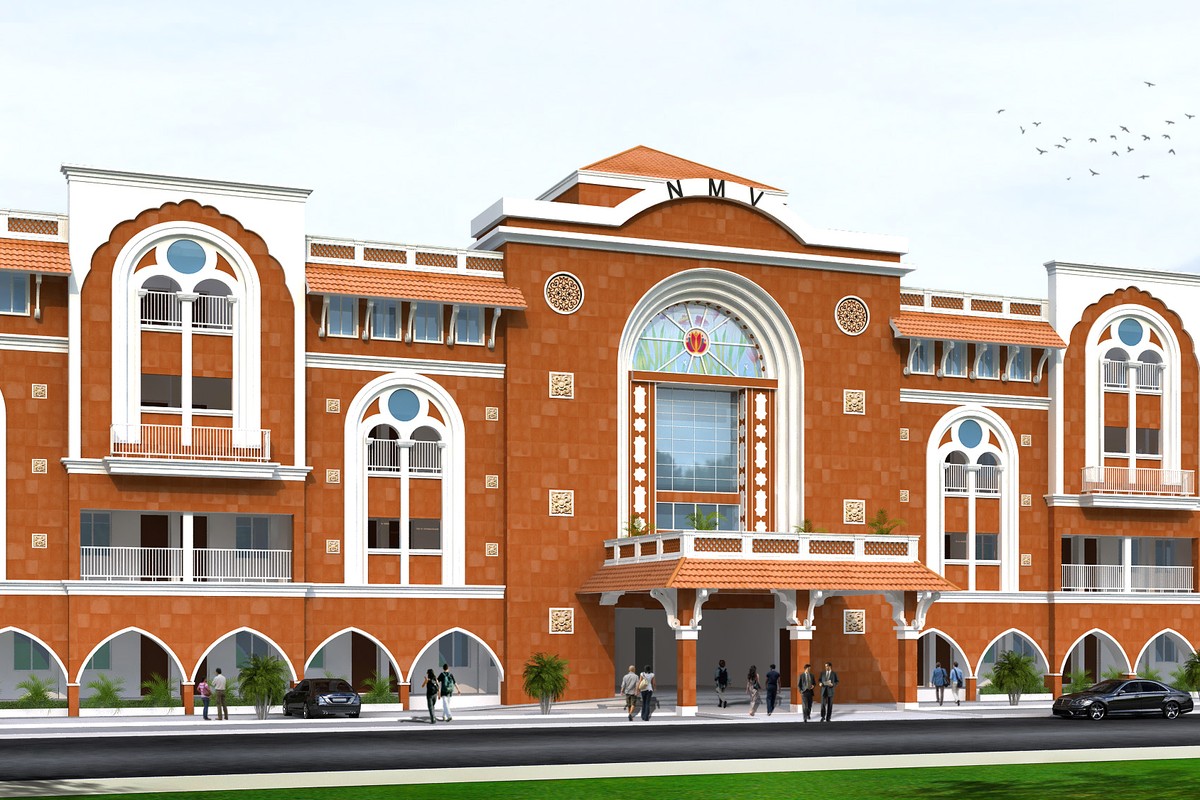
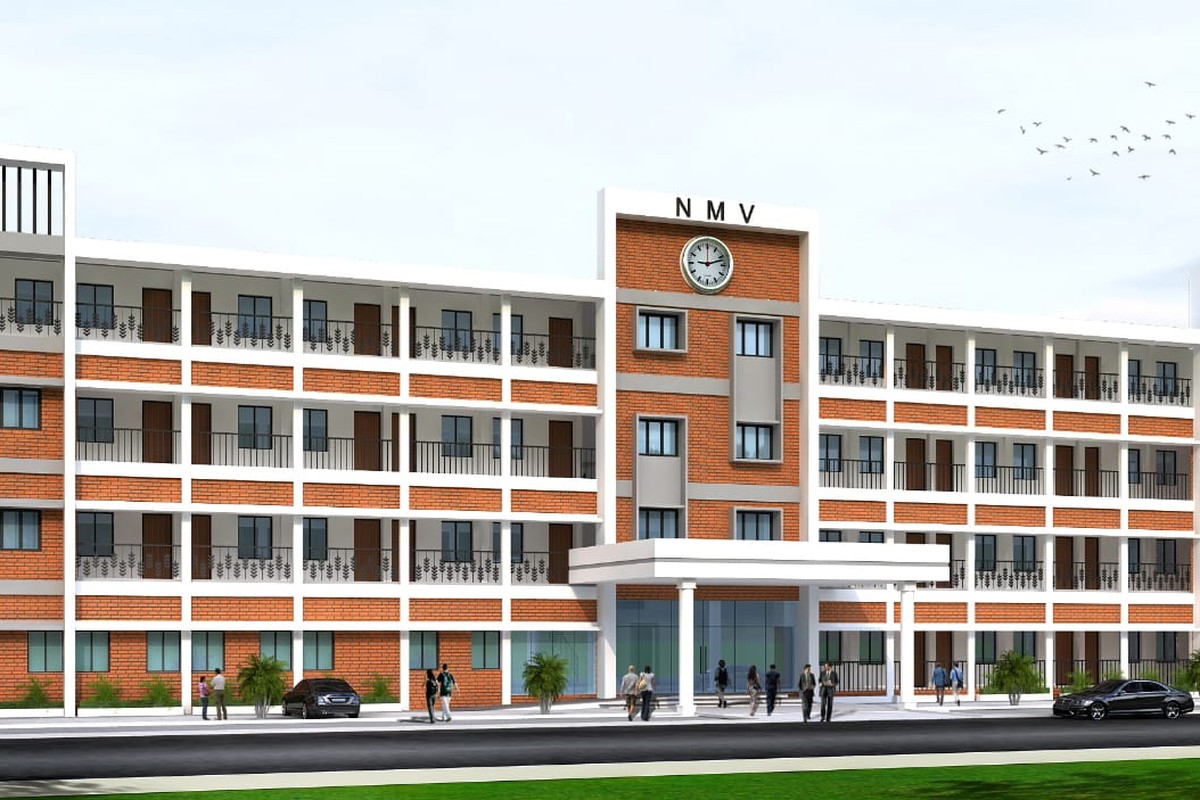
This project demonstrates V3 Design & Consultants’ exceptional ability to deliver both classic and modern architectural styles for the same structure. The NMV University building has been envisioned in two distinct design languages, allowing the client to choose the aesthetic that best represents their institutional identity.
The classic design features grand arched windows, ornamental brickwork, decorative columns, and a symmetrical facade that evokes timeless academic architecture. The red brick and white trim combination creates a distinguished, prestigious appearance befitting a university of stature.
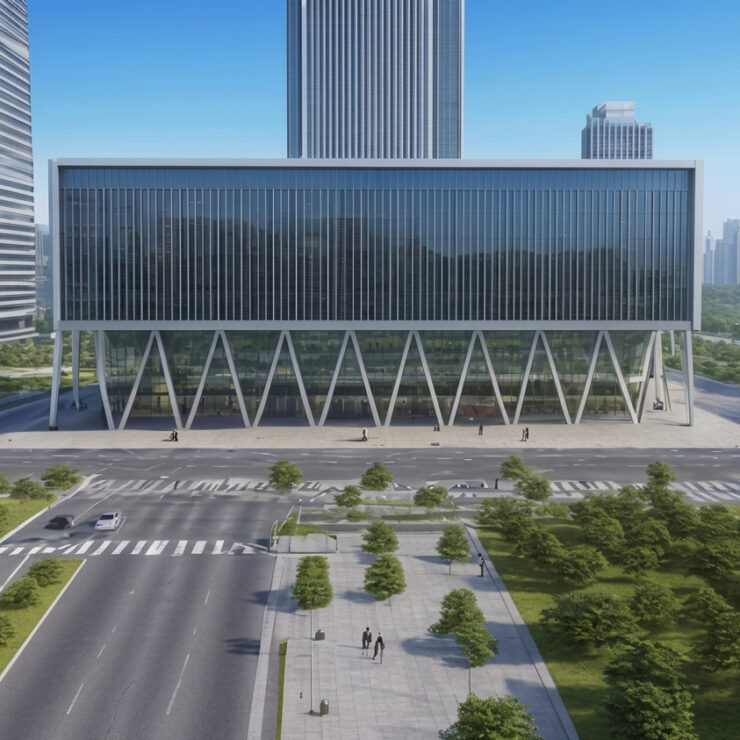
The modern design presents clean horizontal lines, contemporary window patterns, and a minimalist approach with functional elegance. The design maintains the brick-and-white color palette while achieving a fresh, forward-looking institutional aesthetic.
This dual-concept approach showcases how the same building footprint and functional requirements can be expressed through entirely different architectural vocabularies — giving clients the freedom to select the style that aligns with their vision.
Architect: V. Venkatesan
Classical Design
Symmetrical facades, columned porticos, and domed elements for timeless institutional presence
Modern Functionality
Contemporary interiors with smart classrooms, flexible labs, and efficient open-plan offices
Dual Design Vision
Two distinct architectural languages blended into a unified, landmark campus building