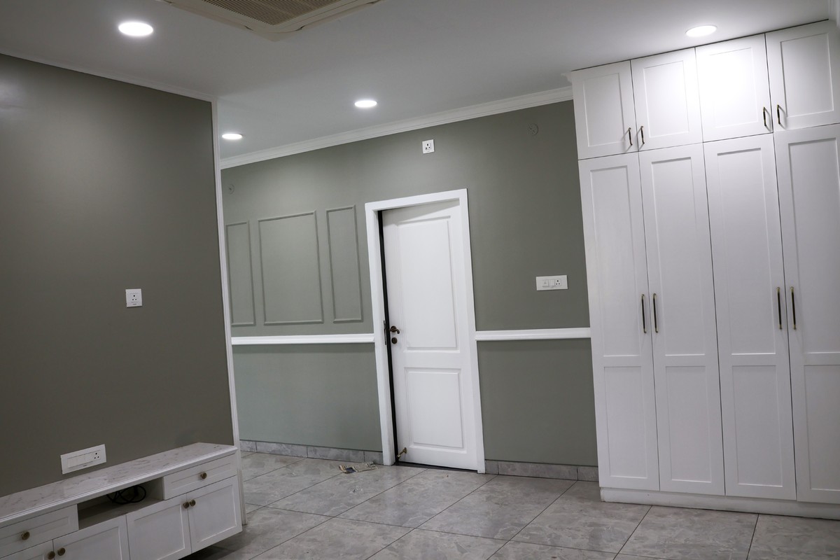
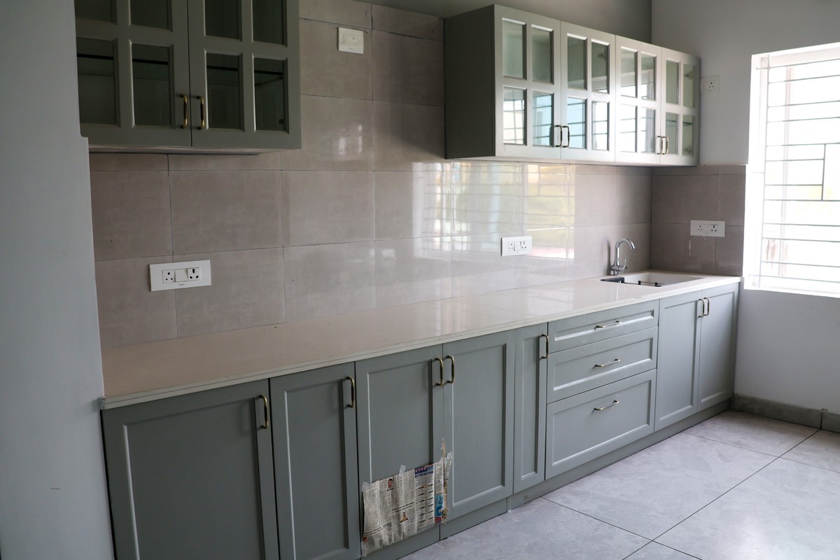
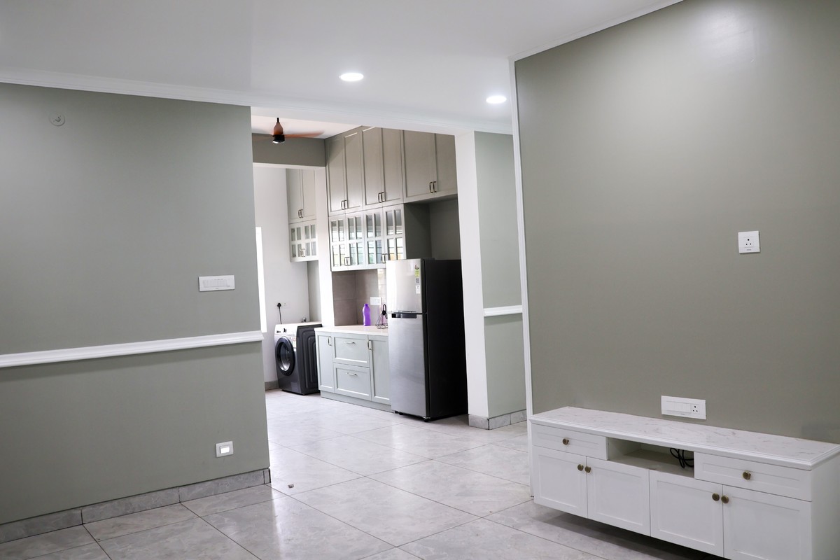
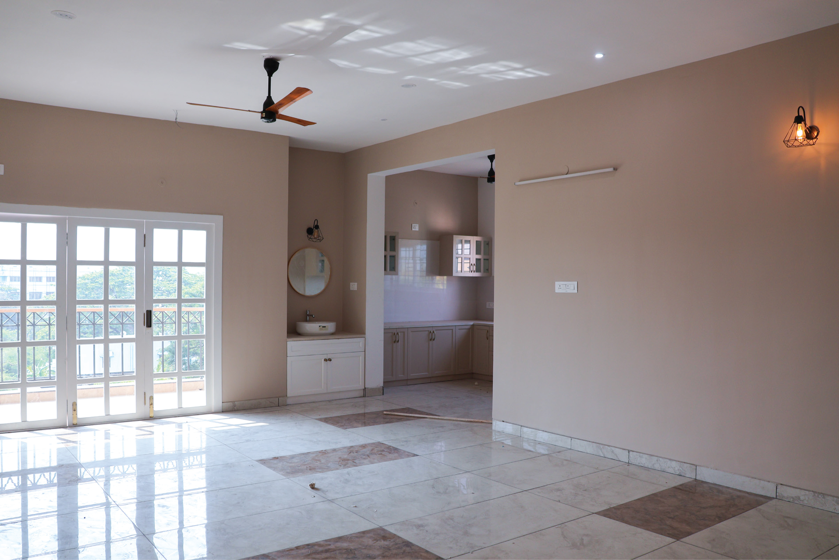
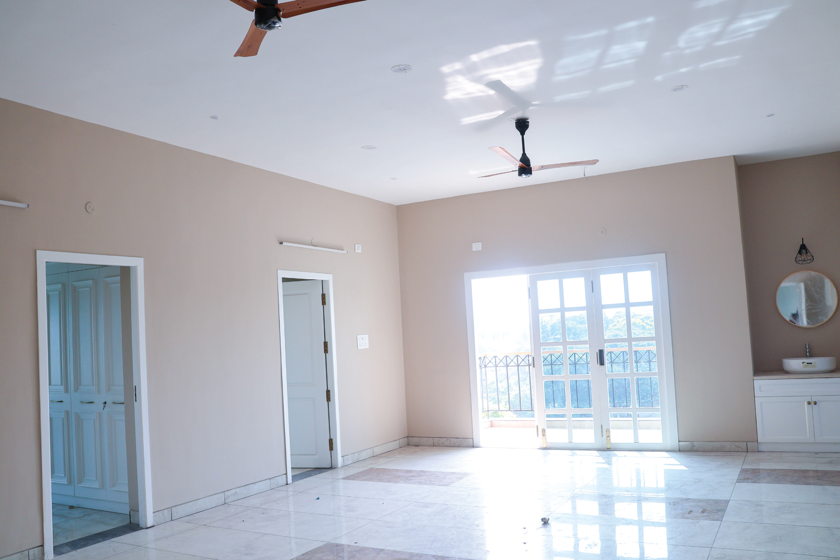
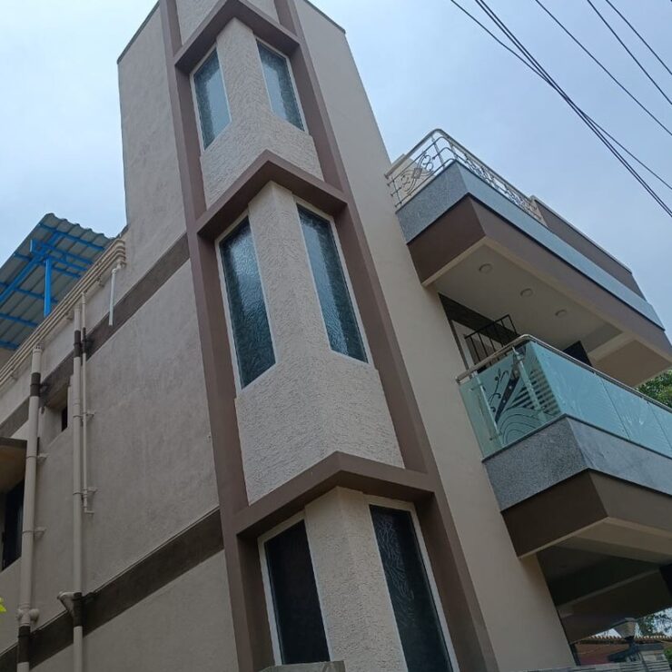
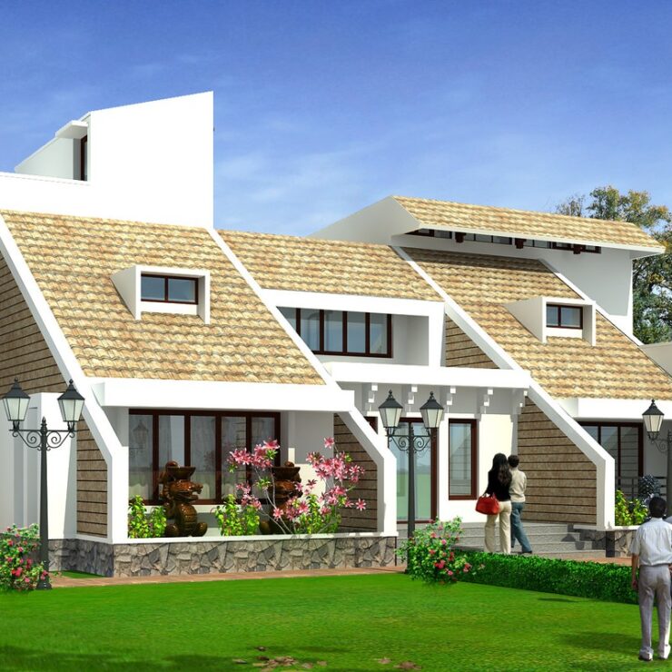
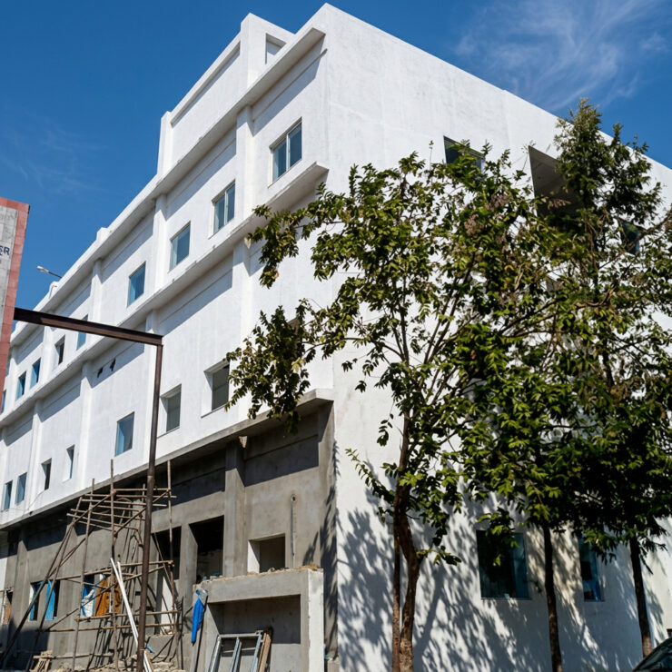
A G+4 mixed-use building with lower floors for commercial purposes and the 4th floor dedicated to residential living. The residential floor consists of two flats designed to offer ample light and ventilation. Every room has good outside views, ensuring a bright and airy environment.
Client
Dr. Rajesh
Completion
2023
Project Type
Commercial & Residential
Architects
M. Hariharan & V. Venkatesan
Share:
Dr. Rajesh's G+4 Mixed-Use Building
The Dr. Rajesh House is a G+4 building, with the lower floors used for commercial purposes and the 4th floor dedicated to residential living. The residential floor consists of two flats: one three-bedroom apartment and one two-bedroom apartment, both designed to offer ample light and ventilation.
Every room has a good outside view, ensuring a bright and airy environment. The design is tailored to meet the client’s specific requirements while balancing functional and aesthetic considerations. This project exemplifies smart mixed-use architecture that serves multiple needs within a single structure.
Architect: M. Hariharan Design Engineer: V. Venkatesan Category: Commercial, Residential Location: Chennai
Commercial & Residential Integration
Mixed-Use Design
Creative and Idea
We create stylish and comfortable interior design. Any project of studio is made individually
Interior Planning
Planing and Concept
We create stylish and comfortable interior design. Any project of studio is made individually
Smart Space Utilization
Construction
We create stylish and comfortable interior design. Any project of studio is made individually