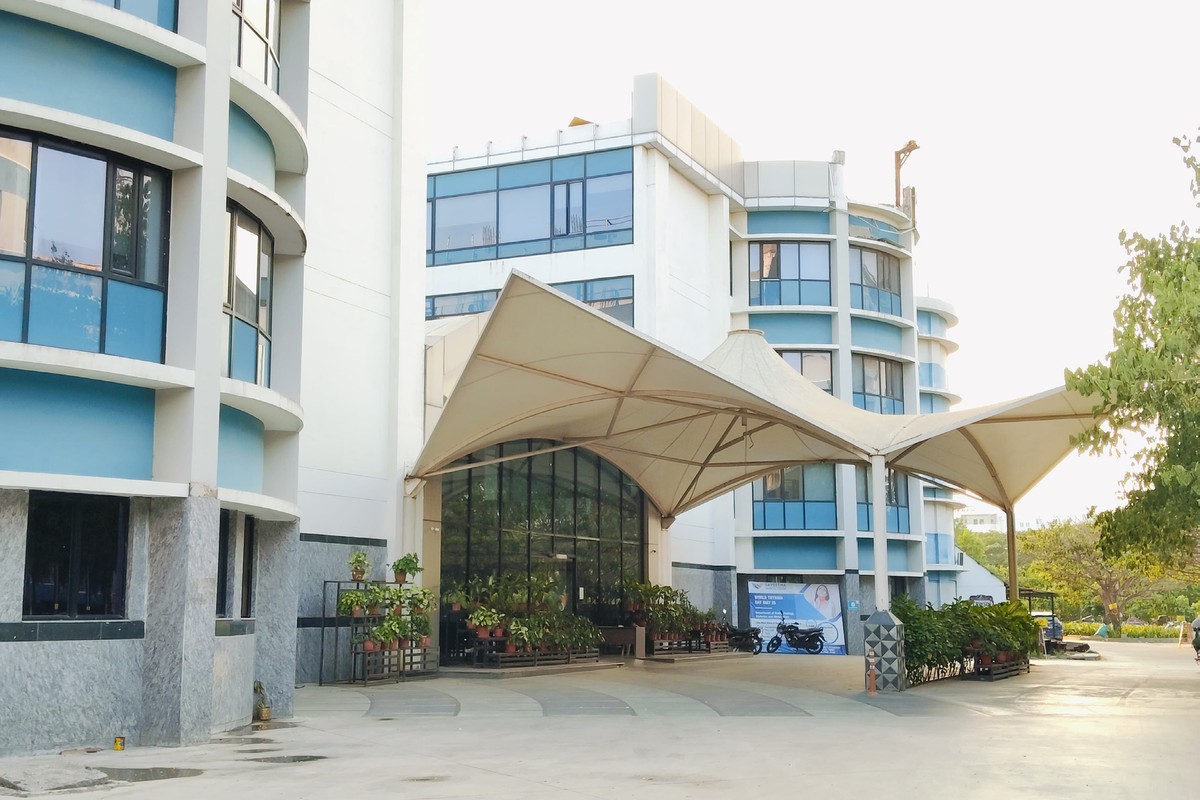
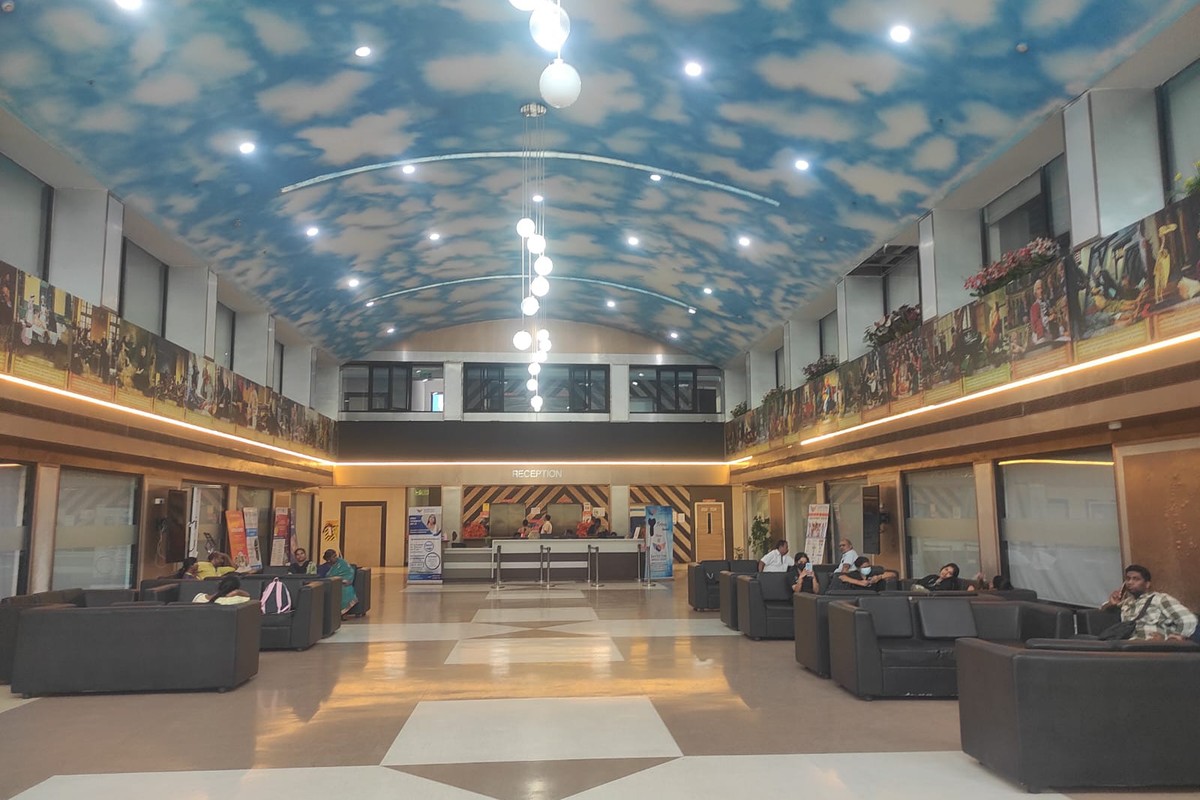
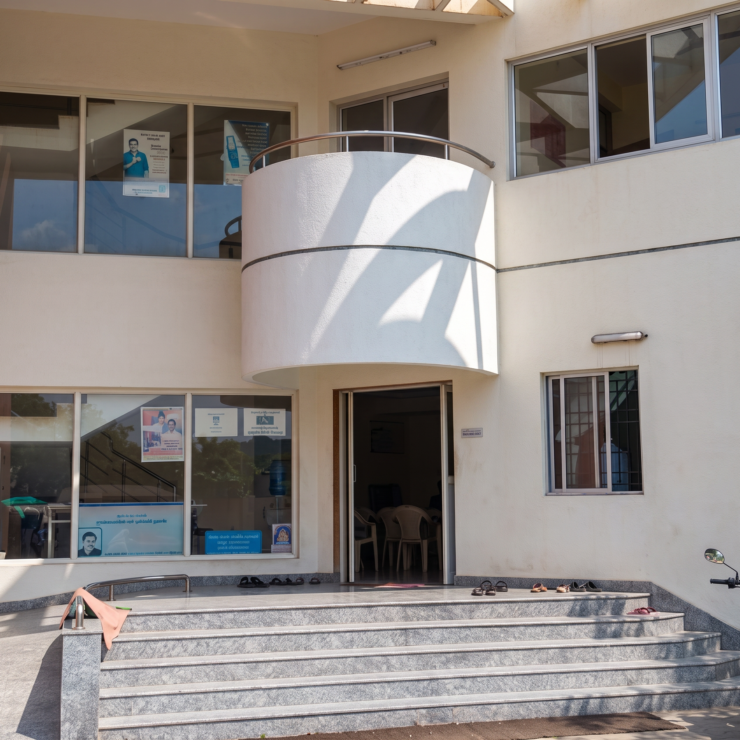
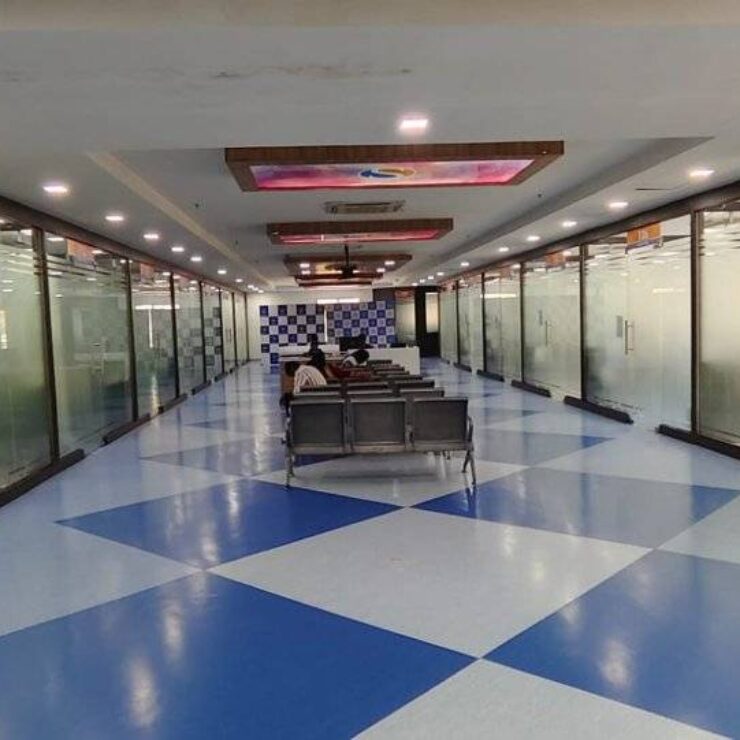
The Corporate Hospital Building at Saveetha Medical College features innovative sky-themed ceiling aesthetics that create a calming, therapeutic environment. The design prioritizes patient comfort with hospitality-inspired spaces.
Client
Saveetha Medical College
Completion
2018
Project Type
Healthcare
Architects
M Hariharan
Design Engineer
V. Venkatesan
Share:
Saveetha Medical College Hospital
The Corporate Hospital Building at Saveetha Medical College is thoughtfully designed to break away from conventional hospital aesthetics by offering a warm, homely atmosphere that prioritizes patient comfort and emotional well-being. The interior design features ceiling treatments that resemble an open sky, using high-quality sky-themed paintings and lighting to create a calming, therapeutic environment.
This innovative ceiling design adds a sense of openness and serenity, helping reduce stress and anxiety for patients, visitors, and staff. The architecture blends functionality with hospitality-inspired comfort, ensuring all healthcare spaces — from consultation rooms to waiting lounges — are both efficient and inviting. This project exemplifies a patient-centered approach where design plays a key role in healing.