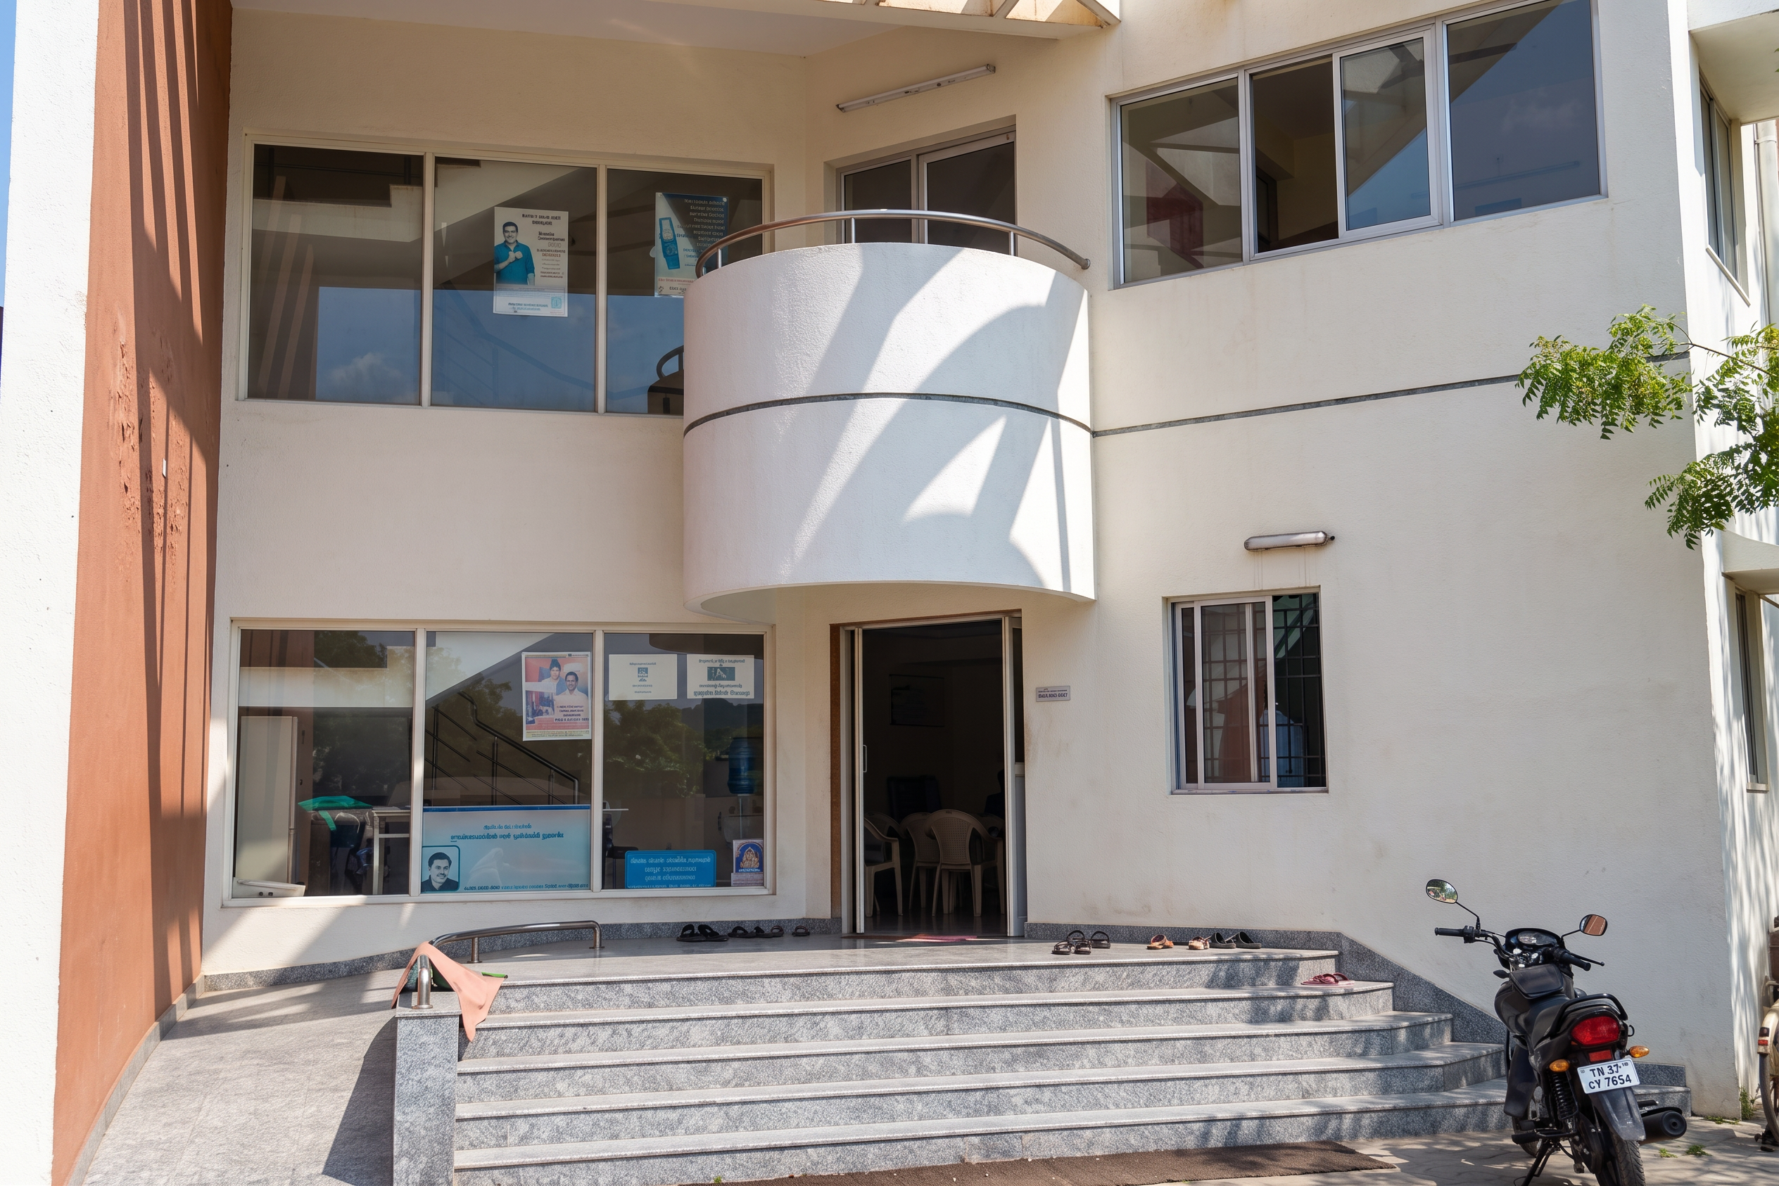
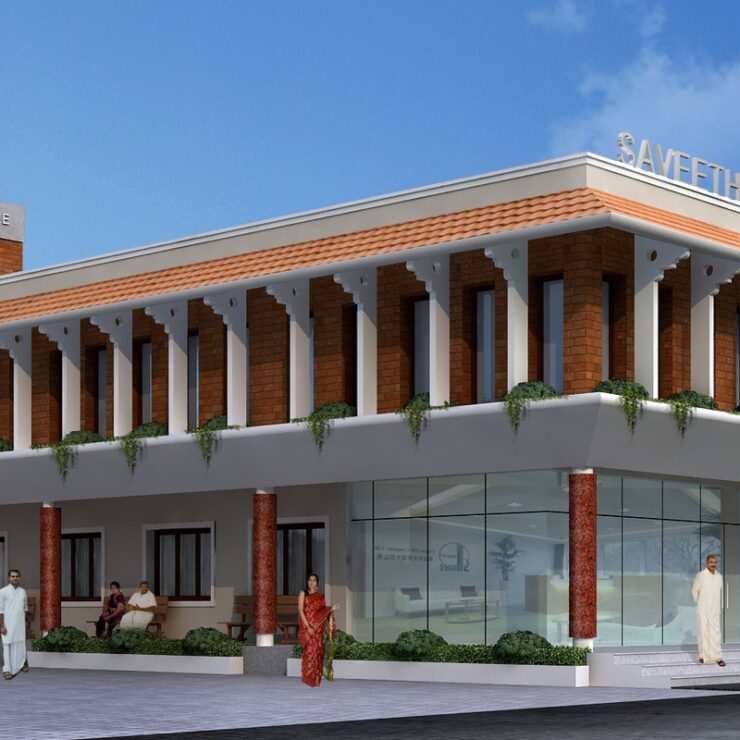
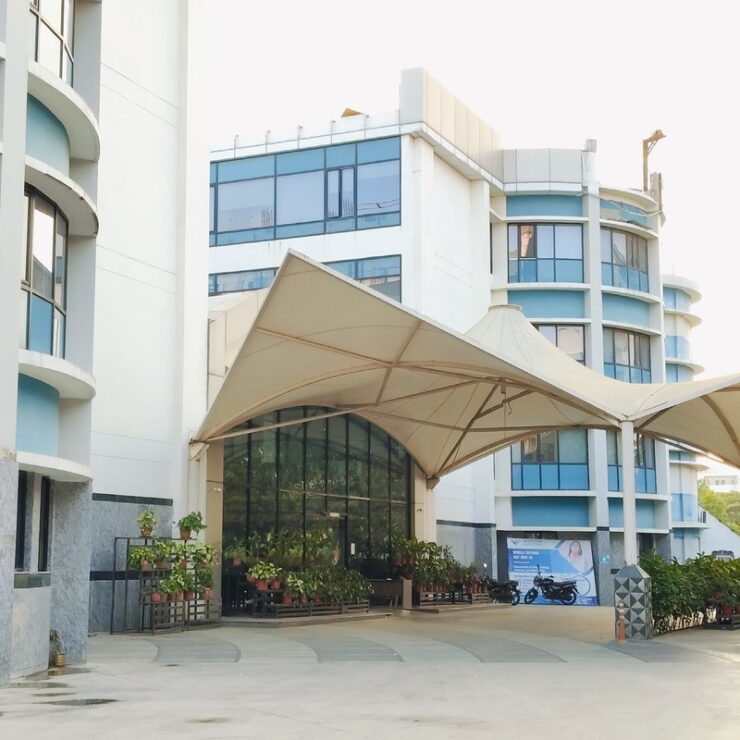
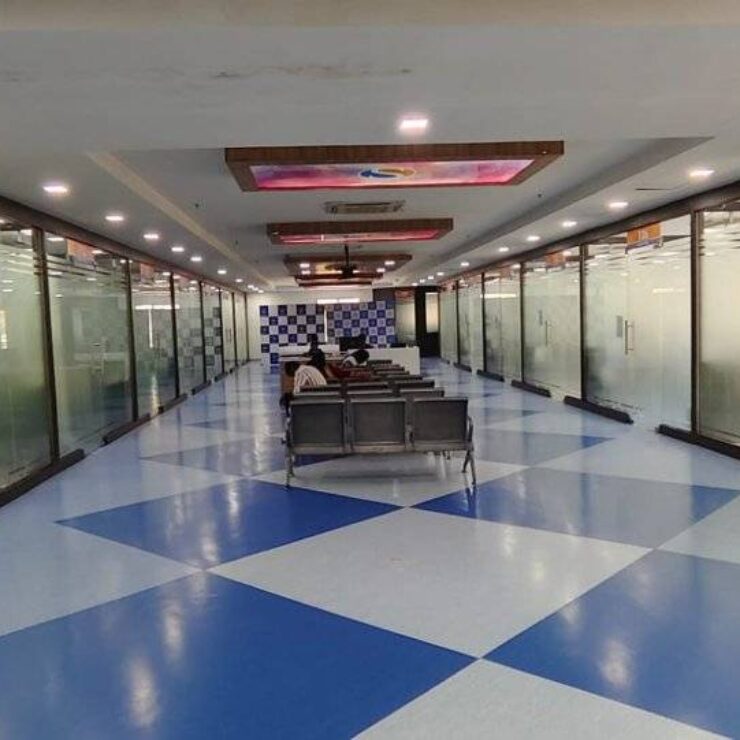
A G+1 healthcare facility in Meppedu designed for accessible and compassionate medical care.
Features consultation rooms, diagnostics, and administrative areas distributed across three levels
with natural lighting and welcoming interiors.
Client
Saveetha Medical College
Completion
2018
Project Type
Healthcare
Architects
M Hariharan
Design Engineer
V Venkatesan
Share:
Urban Health Center, Thirumazhisai
The Urban Health Center at Thirumazhisai is a thoughtfully designed G+2 healthcare facility, aimed at delivering accessible and compassionate medical care in a setting that feels warm and welcoming. Breaking away from the institutional feel of typical public health buildings, the design prioritizes a homely atmosphere with soothing interiors, natural lighting, and carefully curated material palettes.
The building layout is functionally zoned to support outpatient services, consultation rooms, diagnostics, administrative areas, and support services — all efficiently distributed across three levels for optimal flow and accessibility. This project reflects a commitment to community health, combining architectural sensitivity with robust functionality to serve the people of Thirumazhisai with dignity and care.