HomePortfolioSEC Boys Hostel – 3D Interior Visualization
SEC Boys Hostel – 3D Interior Visualization
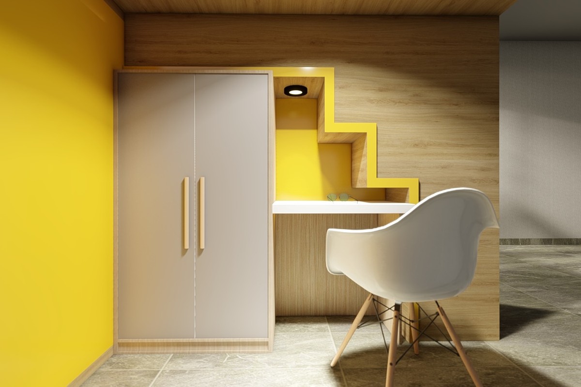
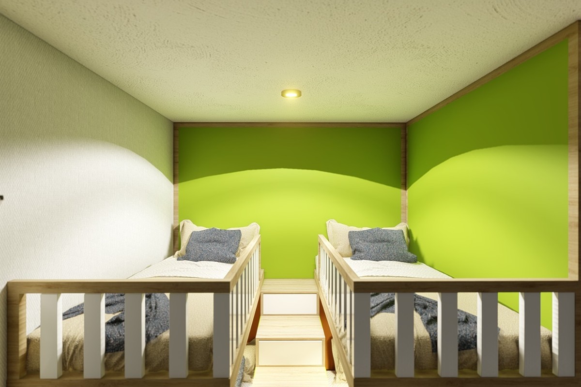
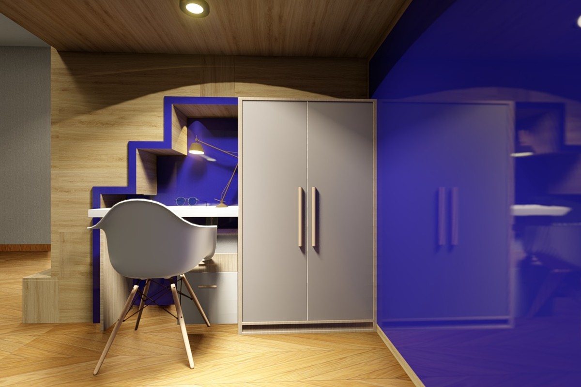
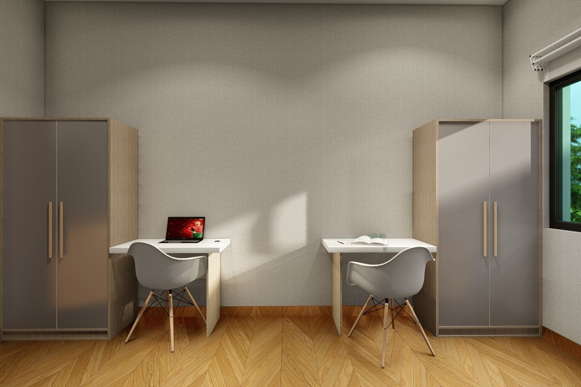
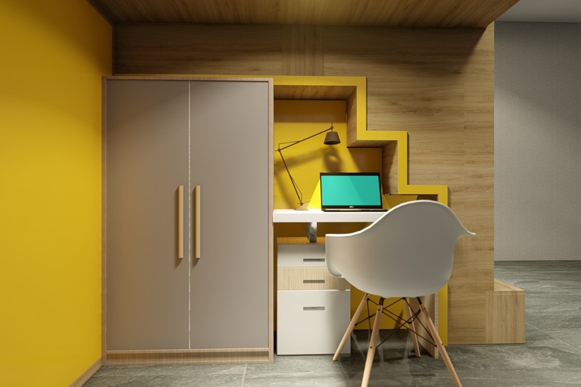
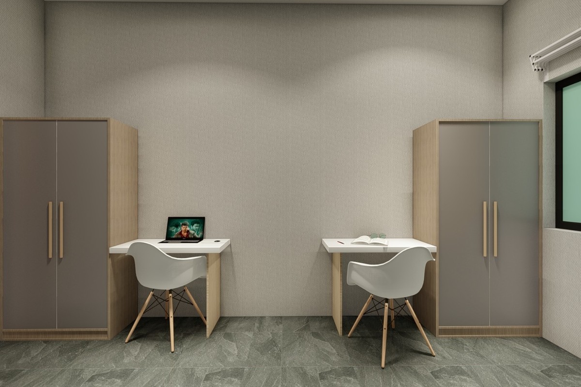
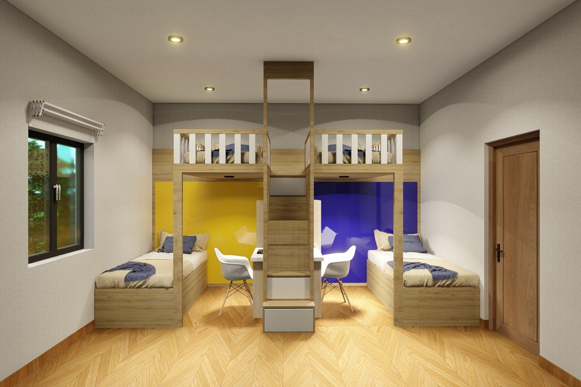
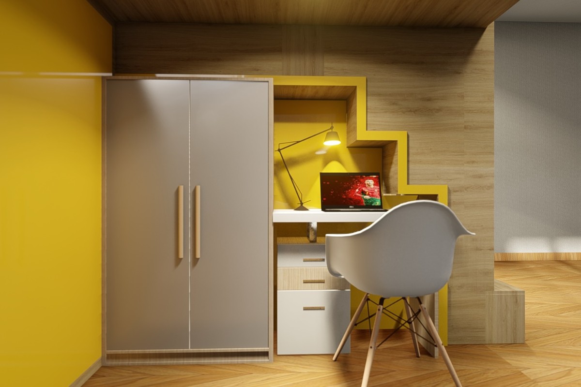
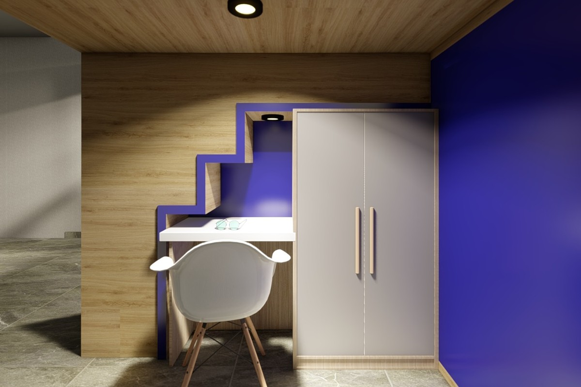
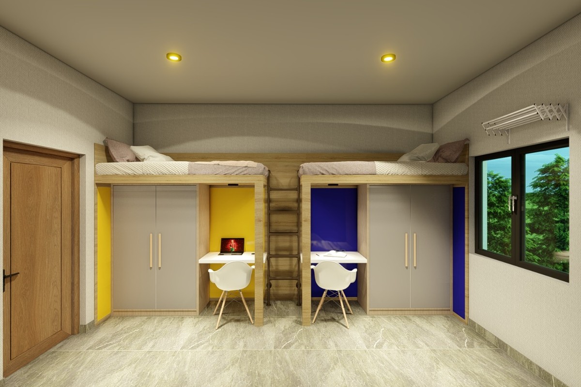
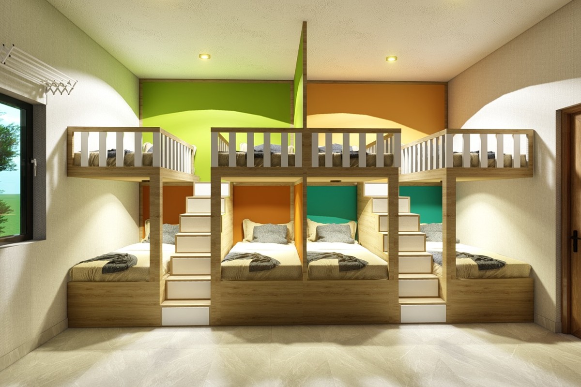
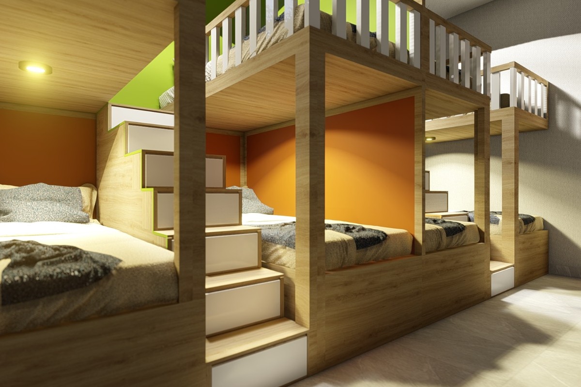
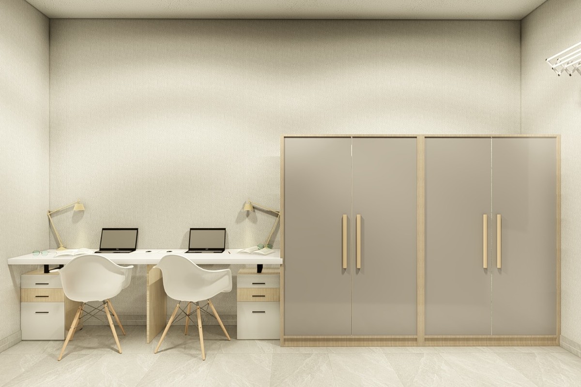
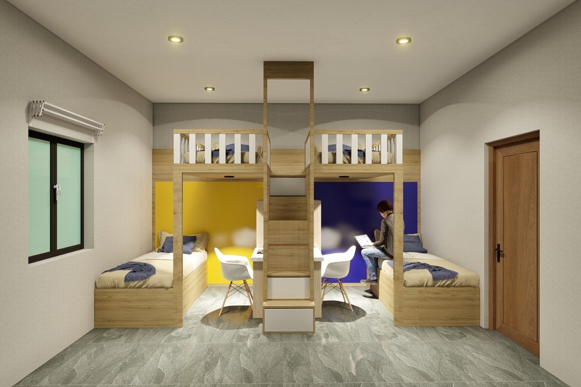
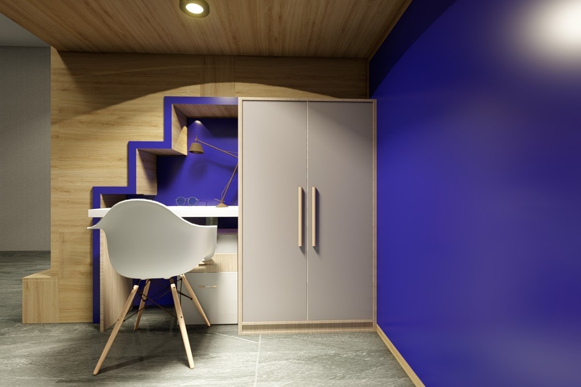
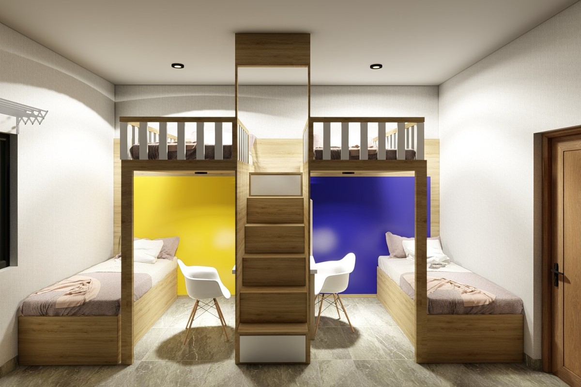
Detailed 3D interior visualization of the Saveetha Engineering College Boys Hostel, showcasing thoughtfully designed dormitory rooms with ergonomic furniture layouts, integrated study areas, personal storage solutions, and shared amenity zones. The photorealistic renderings demonstrate how the mezzanine steel floor system and convertible room configurations create comfortable, functional living spaces for engineering students.
Client
Saveetha Engineering College
Project Type
Interior Design / 3D Visualization
Location
Thandalam, Chennai
Architects
V3 Design & Consultants
Share:
SEC Boys Hostel – 3D Interior Visualization
Project Type: Interior Design & 3D Visualization Category: Student Hostel Interiors Client: Saveetha Engineering College
This project showcases V3 Design & Consultants’ expertise in 3D interior visualization for the SEC Boys Hostel. Each dormitory room is thoughtfully designed with ergonomic study desks positioned for optimal natural light, comfortable sleeping areas with the innovative mezzanine steel floor system, integrated storage solutions, and modern finishes. The convertible room configurations allow the hostel to adapt between shared dormitory and individual room layouts.
The photorealistic renderings helped stakeholders visualize the proposed hostel interiors before construction, enabling informed decisions about materials, colors, furniture, and spatial arrangements. Common areas, laundry facilities, and recreation zones are designed to foster a sense of community while supporting academic focus.
Architect: V3 Design & Consultants Location: Thandalam, Chennai
Mezzanine Design
3D visualization of the innovative steel mezzanine floor system doubling room capacity
Convertible Rooms
Visualizations showing both dormitory and individual room configuration options
Photorealistic Renders
High-quality 3D renderings enabling stakeholder decisions before construction