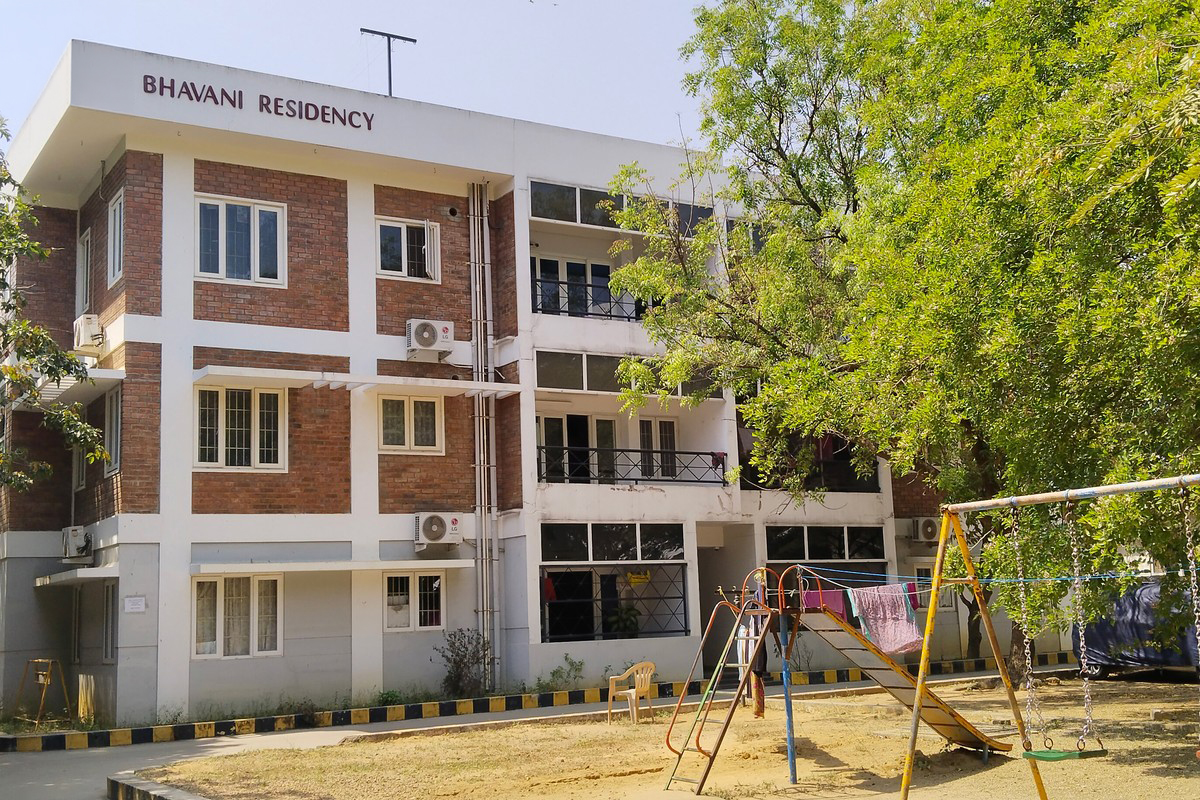
A hospitality building featuring wirecut brick exteriors that give it a warm, textured architectural character. Originally planned as a ground-floor structure, the design was expanded to G+3 to accommodate growing visitor and guest capacity. The building provides comfortable, well-appointed guest rooms with modern amenities while maintaining a welcoming, residential atmosphere.
Client
Saveetha University
Project Type
Institutional / Hospitality
Location
Thandalam, Chennai
Floors
G+3
Share:
Guest House – Wirecut Brick Hospitality
The Saveetha Guest House stands out on campus with its distinctive wirecut brick exterior — a material choice that gives the building warmth, texture, and a welcoming residential character that sets it apart from the institutional buildings surrounding it. The exposed brickwork ages beautifully and requires virtually no maintenance, making it both aesthetically striking and practically sensible.
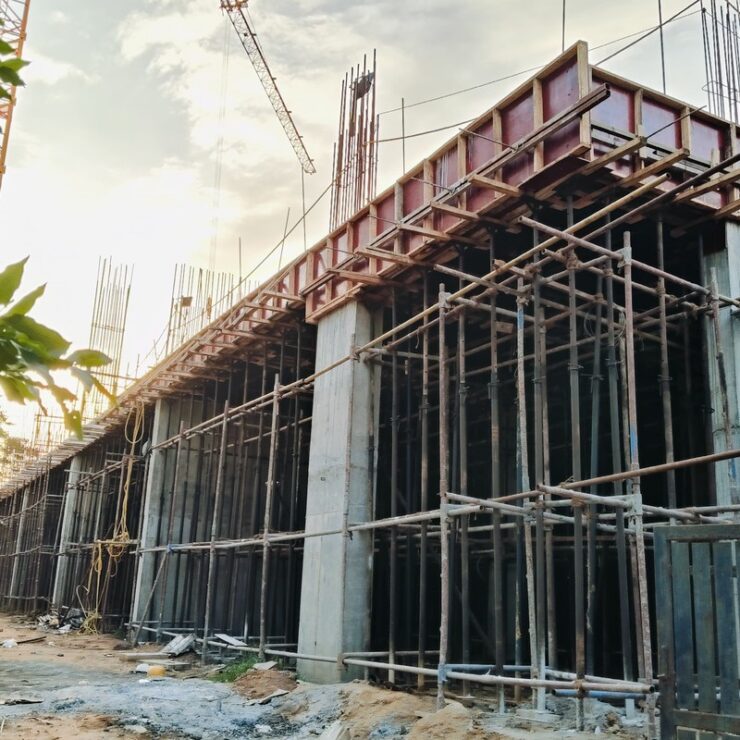
Originally planned as a ground-floor facility, the guest house was expanded to G+3 to meet the university’s growing need for visitor accommodation. This vertical expansion required careful structural planning to support three additional floors while preserving the building’s warm, welcoming character. Each floor offers well-appointed guest rooms with modern amenities, private bathrooms, and views of the campus landscaping.
Architect: V3 Design & Consultants Location: Thandalam, Chennai Floors: G+3
Wirecut Brick Facade
Distinctive exposed brickwork creating warmth and texture with minimal maintenance needs
Vertical Expansion
Expanded from ground floor to G+3 to accommodate growing visitor and guest capacity
Modern Amenities
Well-appointed guest rooms with private facilities and campus views on every floor