HomePortfolioAHS Building – Healthcare Facility Design
AHS Building – Healthcare Facility Design
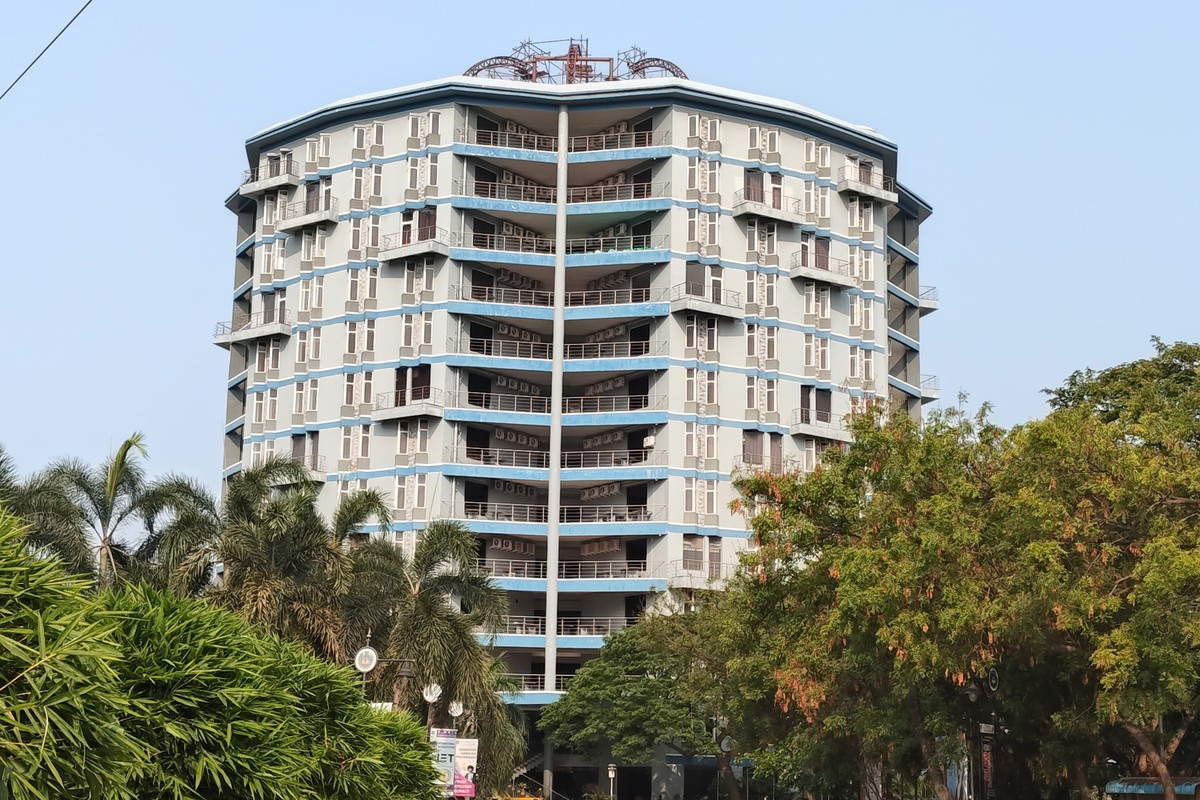
A G+13 high-rise building with a distinctive cross-breeze shape designed to maximize natural ventilation. The building features open-to-sky (OTS) courtyards at multiple levels that bring daylight deep into the structure and create comfortable outdoor spaces. This innovative form reduces energy consumption while providing a healthy indoor environment for Allied Health Sciences students and faculty.
Client
Saveetha University
Project Type
Institutional / Healthcare Education
Location
Thandalam, Chennai
Floors
G+13
Share:
AHS Building – Allied Health Sciences
The Allied Health Sciences (AHS) Building is a G+13 high-rise designed with a distinctive cross-breeze shape that sets it apart on the Saveetha campus. The building form is specifically engineered to channel prevailing winds through the structure, creating natural ventilation corridors that keep interior spaces comfortable with minimal mechanical cooling.
Open-to-sky (OTS) courtyards are integrated at multiple levels throughout the 13 floors. These architectural voids serve as light wells and ventilation shafts, bringing daylight deep into the building core and creating natural stack-effect airflow. The OTS spaces also function as informal gathering areas where students and faculty can relax in outdoor environments without leaving the building. The result is a high-rise that breathes naturally and provides a healthy learning environment for allied health sciences education.
Architect: V3 Design & Consultants Location: Thandalam, Chennai Floors: G+13
Cross-Breeze Design
Building form engineered to channel natural winds through the structure for passive cooling
OTS Courtyards
Open-to-sky spaces at multiple levels bringing daylight and fresh air deep into the building
G+13 High-Rise
Thirteen floors of academic and clinical spaces with energy-efficient natural ventilation