



DSM Hospital – Multi-Specialty Hospital Design
Client
Confidential ClientCompletion
2024Project Type
HealthcareArchitects
V3 Design & ConsultantsDSM Hospital – Multi-Specialty Hospital Design
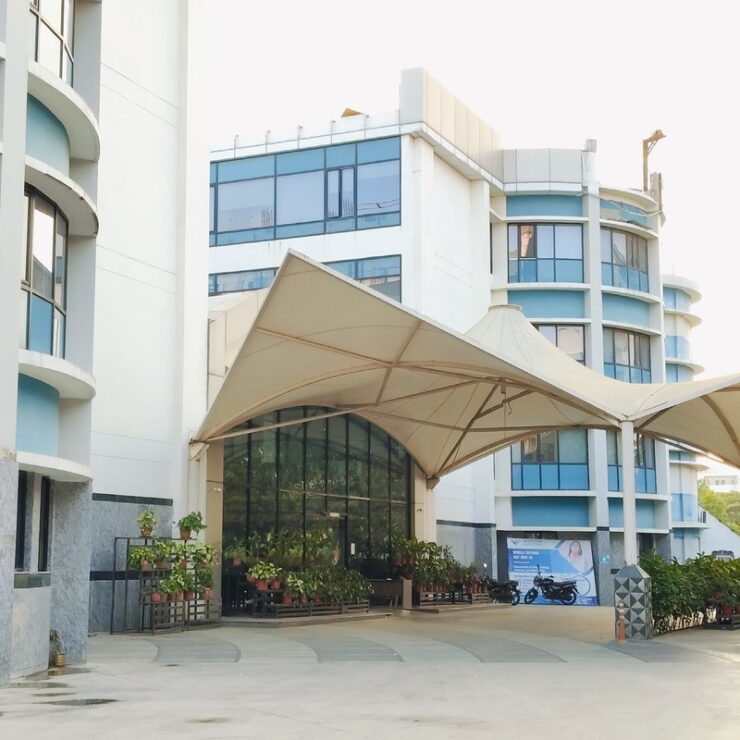
DSM Hospital is a multi-specialty healthcare facility designed to consolidate outpatient, inpatient, diagnostic, and surgical services under one cohesive architectural framework. The building organizes high-traffic public zones, patient care floors, and clinical support around a clear hierarchy of circulation.
Planning & Functional Layout:
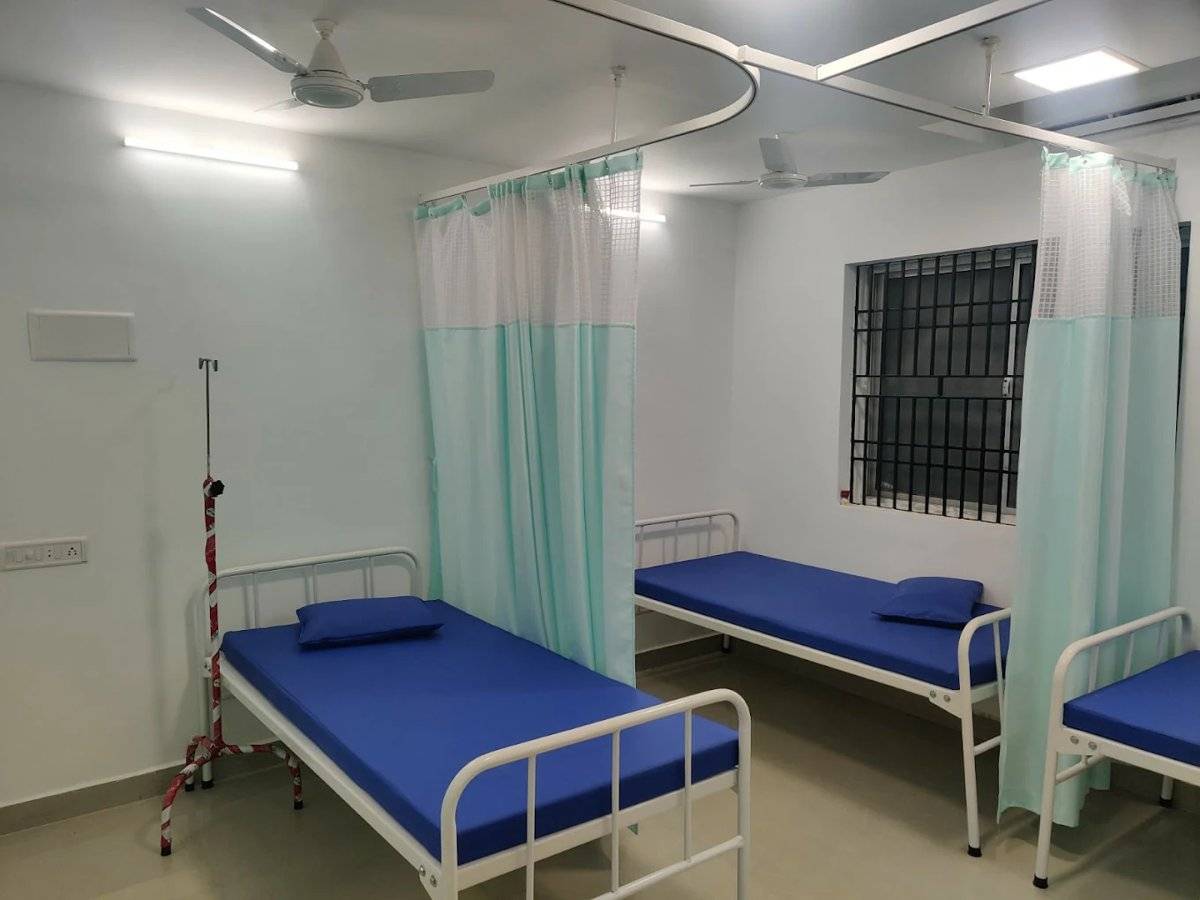
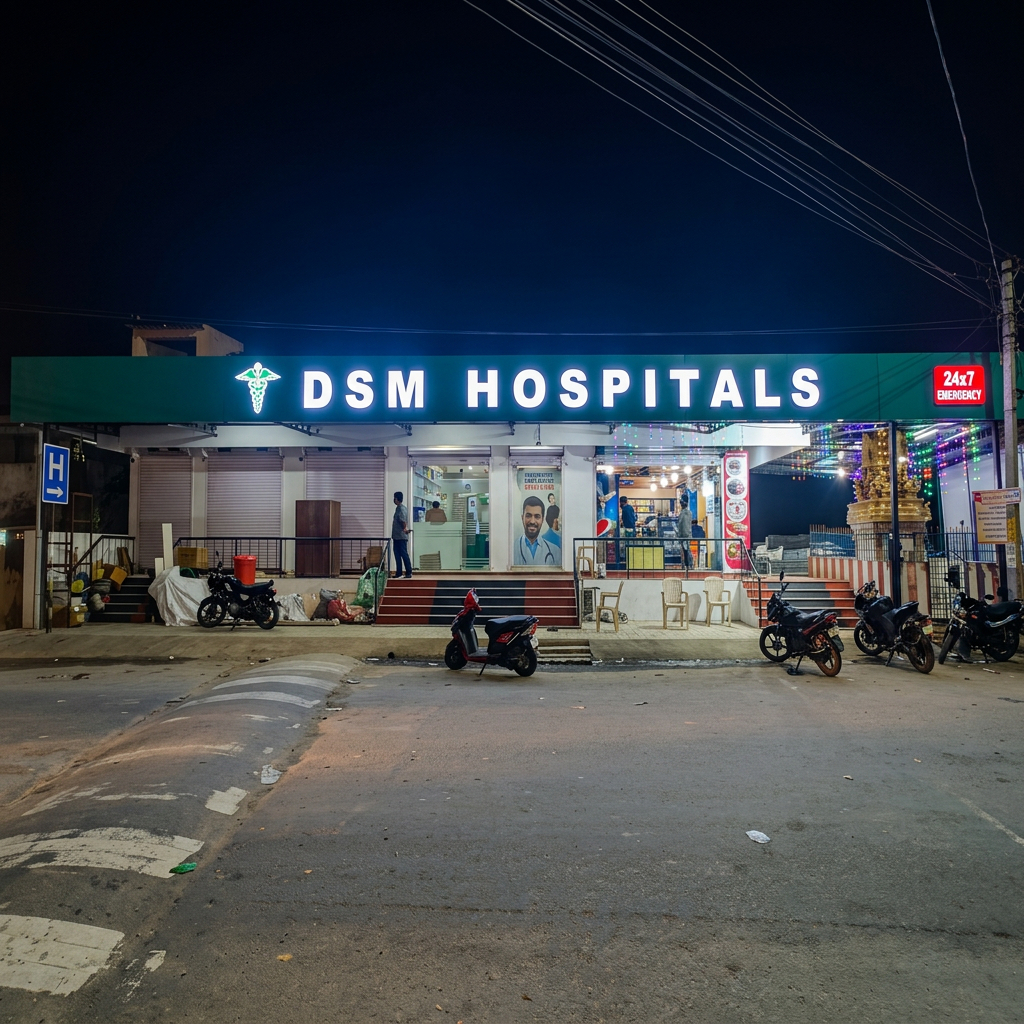
Ground floor dedicated to OPD, pharmacy, registration, and emergency access with streamlined patient flow. Upper floors house inpatient wards, ICU, and operation theatres with dedicated clean-corridor circulation. Radiology, laboratory, and diagnostic imaging positioned to serve both OPD and inpatient areas efficiently. Service cores and vertical transport sized for stretcher and equipment movement.
Architectural Character:
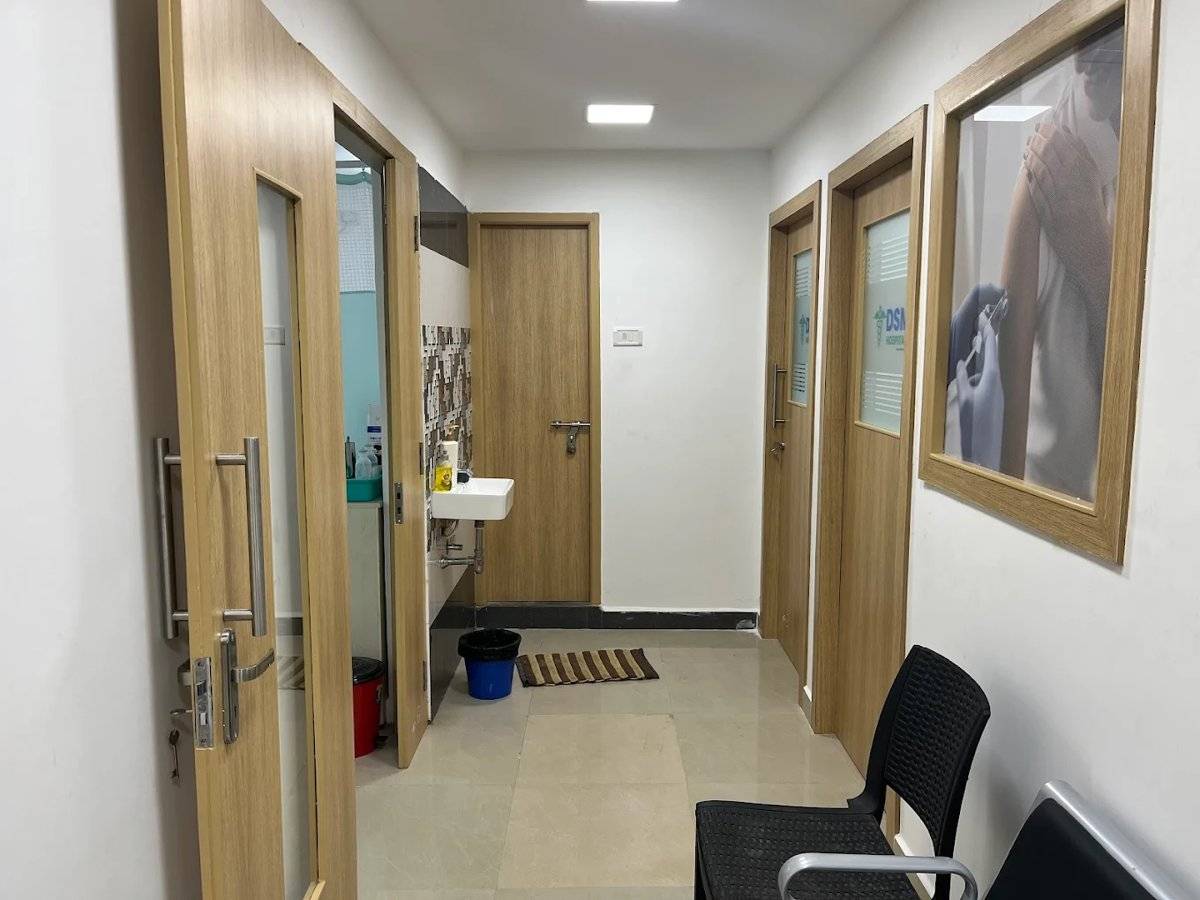
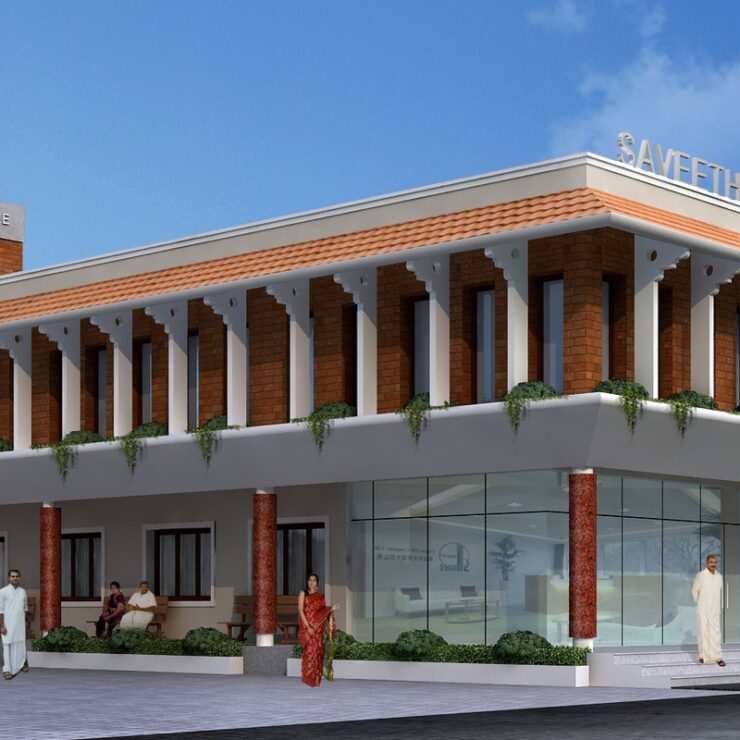
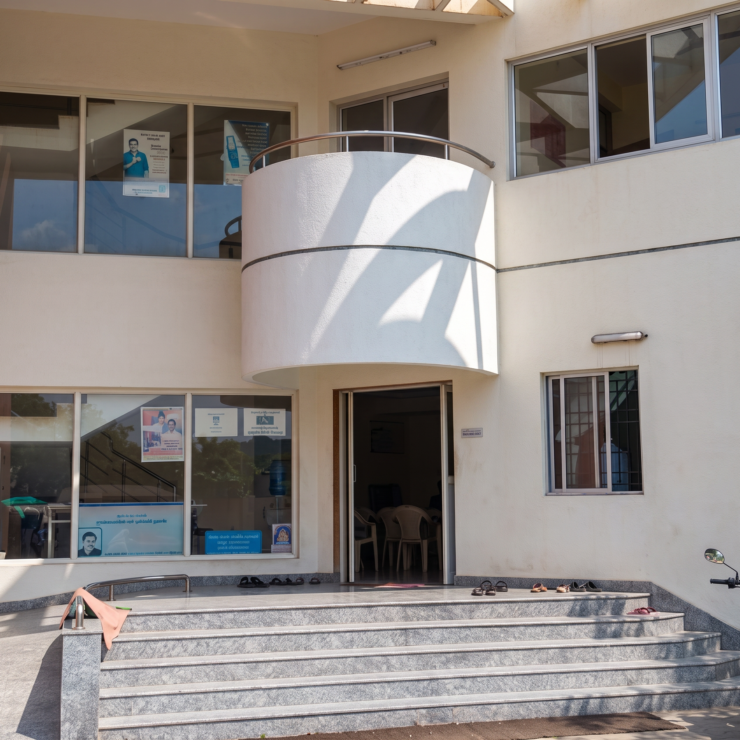
A contemporary façade expression using natural materials, shaded openings, and a welcoming entrance canopy softens the institutional character of the building. Interior palette is calming, durable, and easy to maintain — balancing patient comfort with operational longevity.