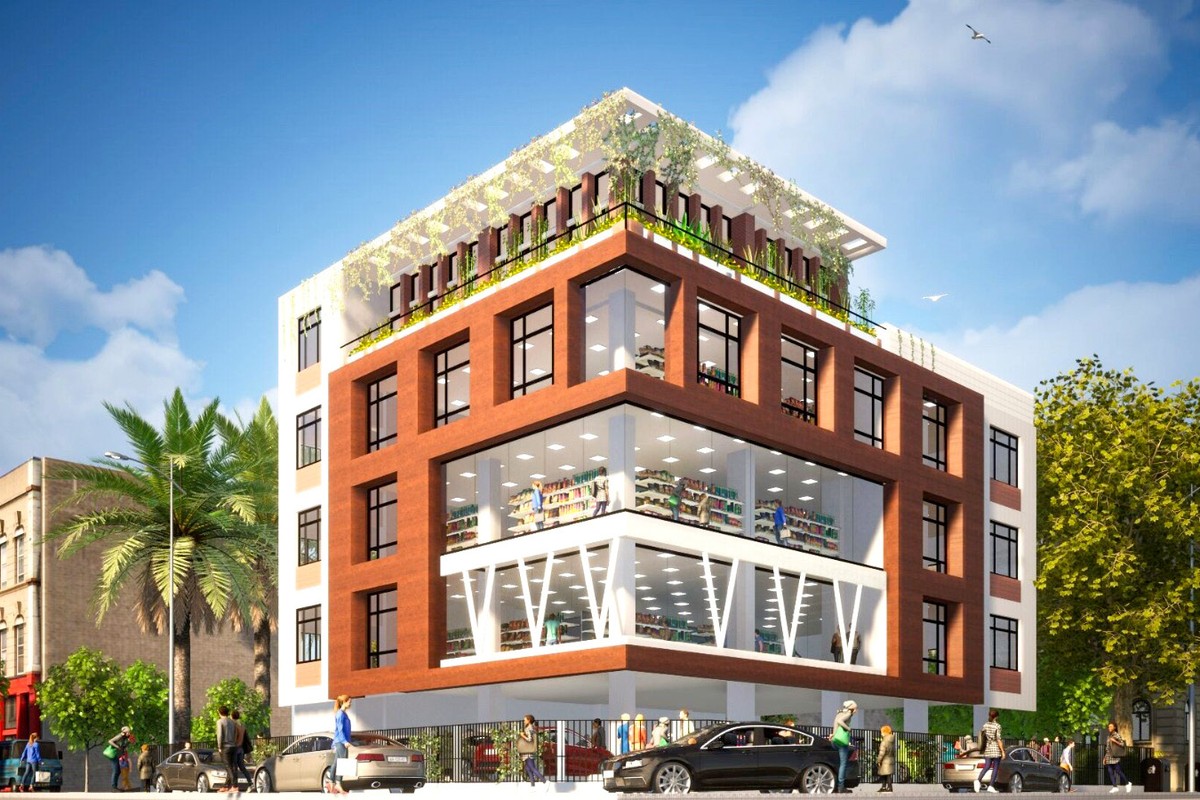
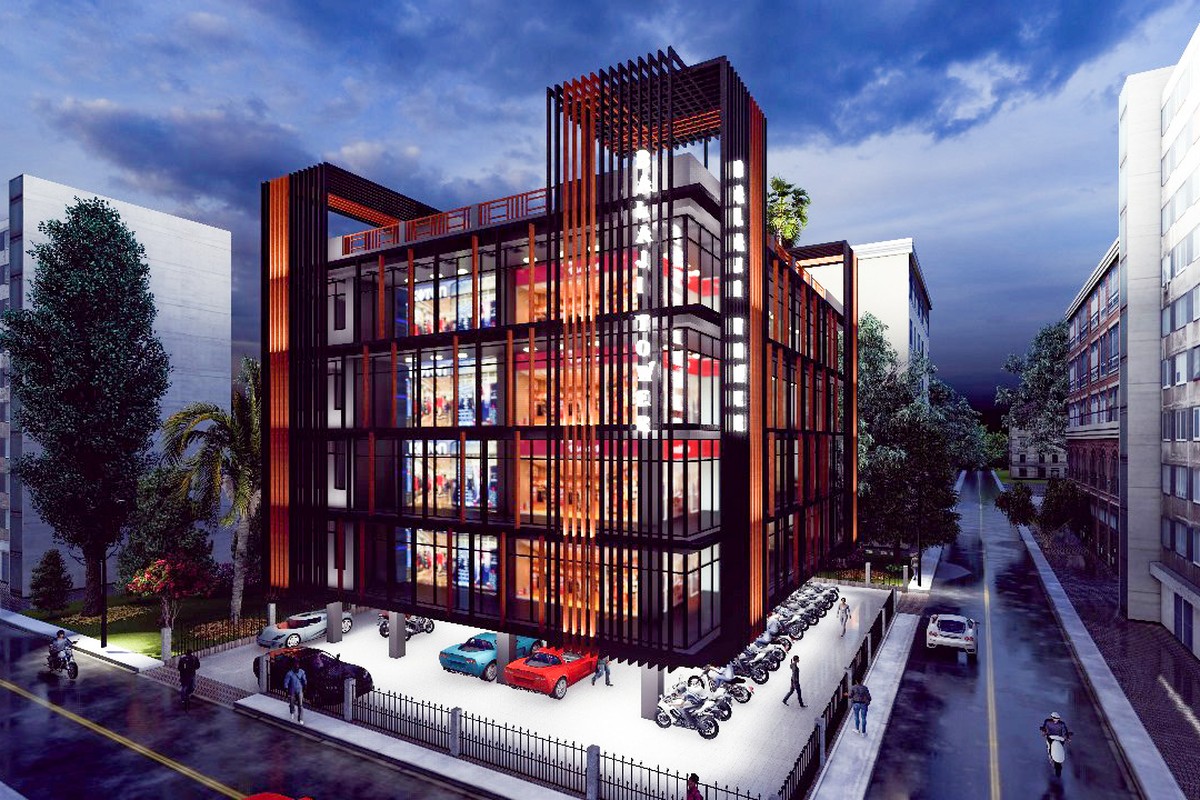
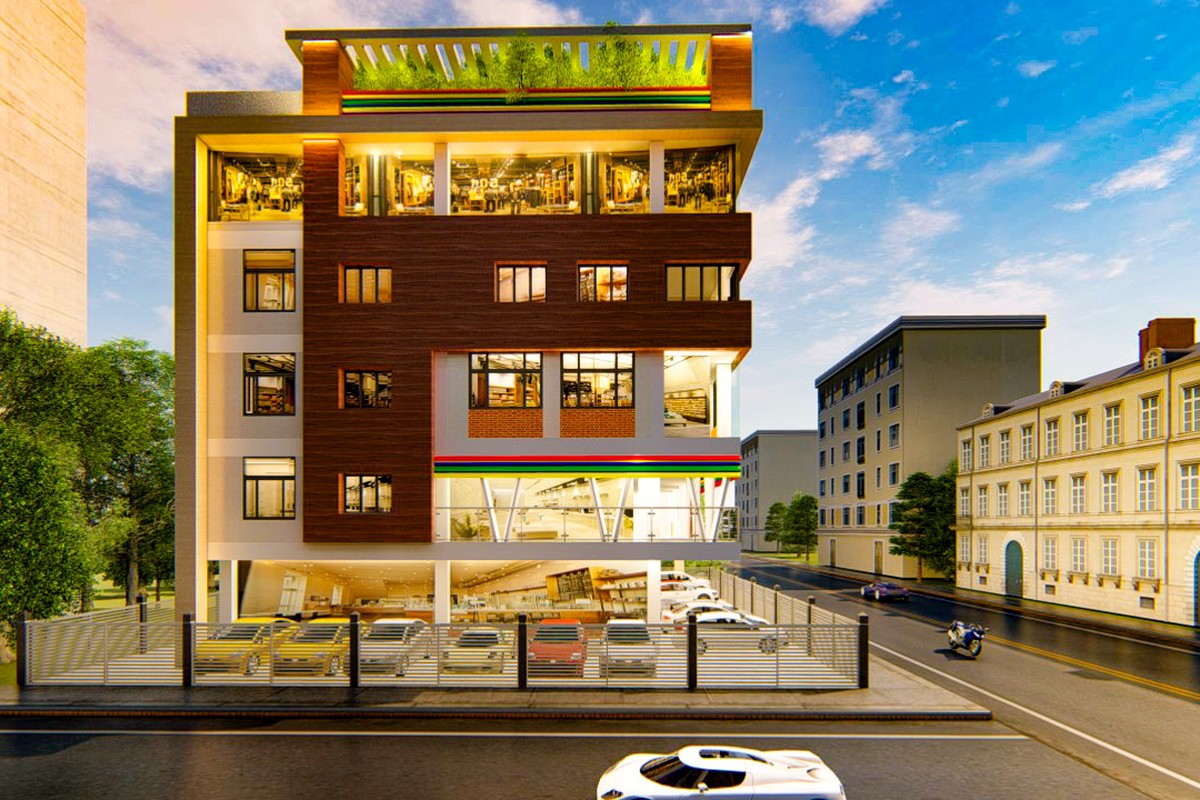
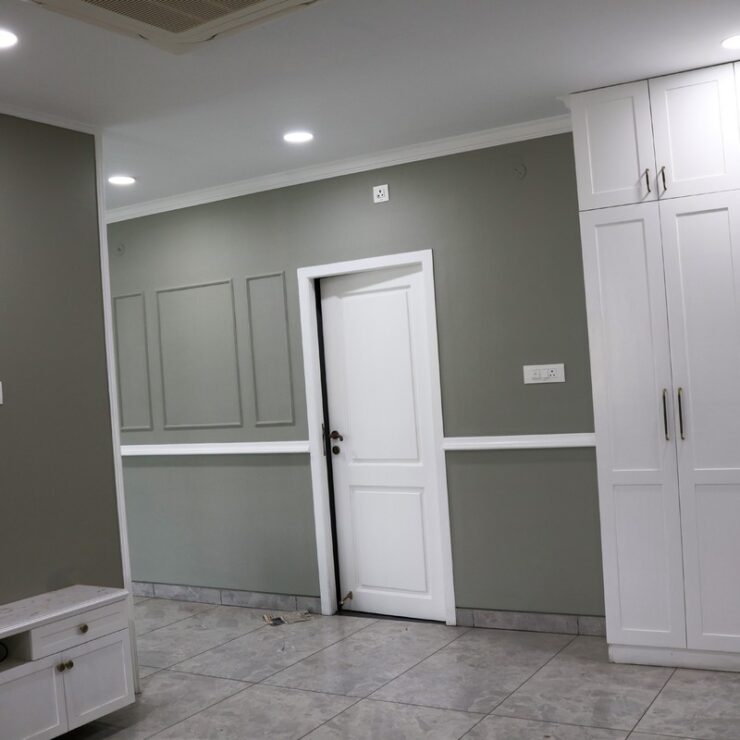
A G+4 mixed-use building in Vellore combining healthcare, commercial, and residential functions. Ground floors serve clinic and healthcare services, intermediate floors accommodate commercial spaces, and the top floor features a private residence with terrace garden.
Client
Mr. Balaji
Completion
2024
Project Type
Commercial / Mixed-Use
Architects
V3 Design & Consultants
Share:
Balaji's Tower, Vellore
Balaji’s Tower is a thoughtfully designed G+4 mixed-use building that combines healthcare, commercial, and residential functions within a single vertical footprint. Located in a strategically accessible urban zone, the building exemplifies smart space utilization tailored to diverse needs. The ground and lower floors are designed for clinic and healthcare services, while intermediate floors accommodate commercial spaces.
The topmost floor is reserved for a private residential unit, enhanced with a terrace garden that provides green, open-to-sky leisure space — blending urban living with natural elements. Balaji’s Tower stands as a model for integrated urban architecture, offering flexibility, functionality, and comfort in a compact and efficient form.
Project Type: G+4 Mixed-Use Building Usage: Clinic, Commercial, Residential with Terrace Garden Category: Commercial Location: Vellore
G+4 Mixed-Use Development
Mixed-Use Architecture
Creative and Idea
We create stylish and comfortable interior design. Any project of studio is made individually
Terrace Garden
Planing and Concept
We create stylish and comfortable interior design. Any project of studio is made individually
Urban Integration
Construction
We create stylish and comfortable interior design. Any project of studio is made individually