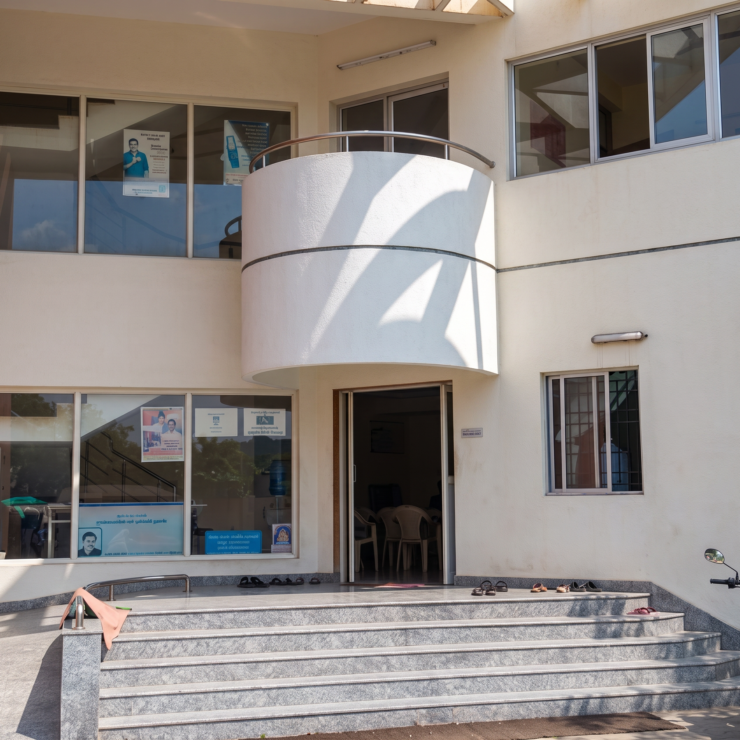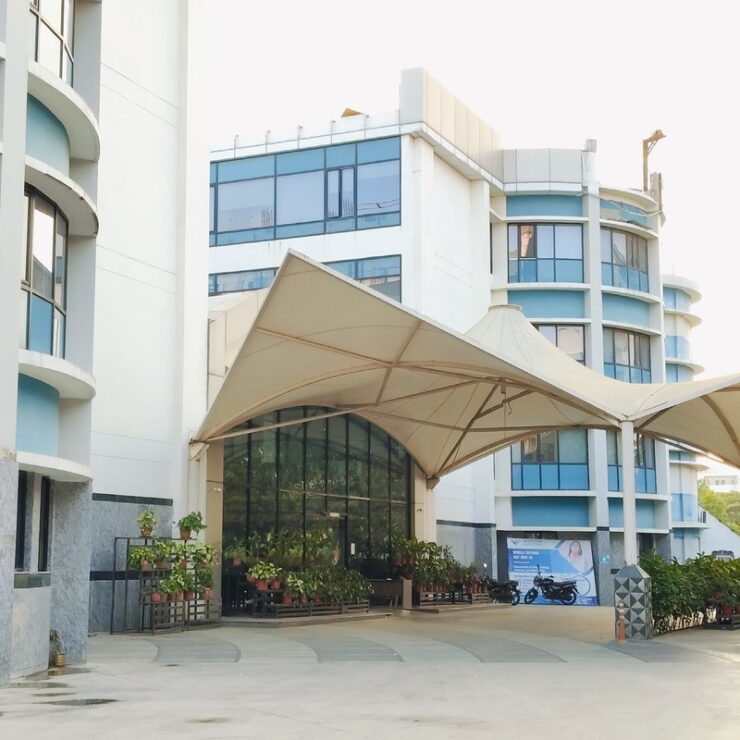




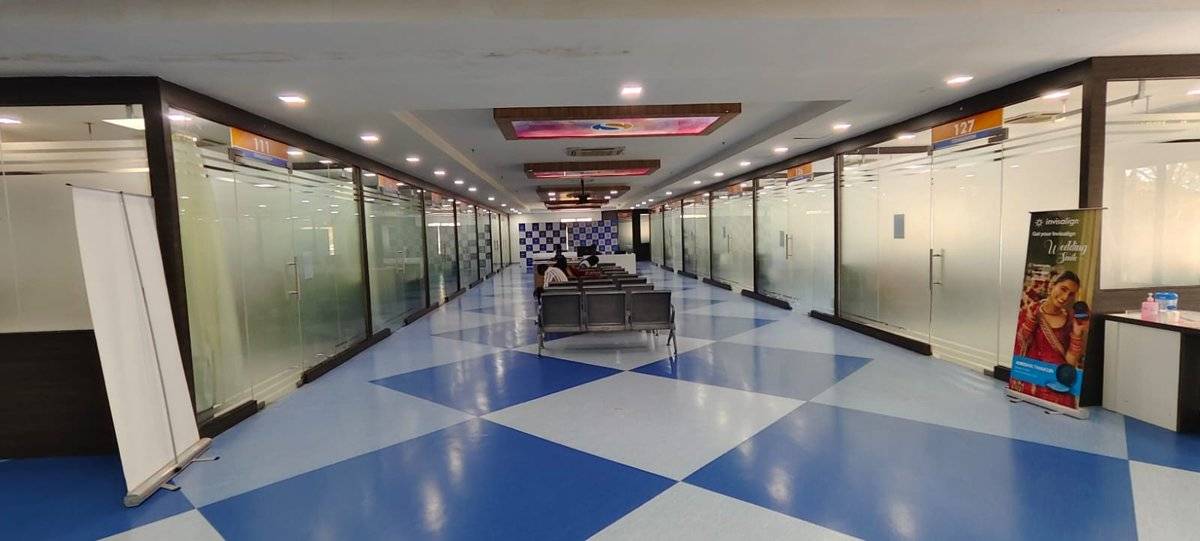
Emergency Block – Hospital Emergency Care Facility
Client
Confidential ClientCompletion
2024Project Type
HealthcareArchitects
V3 Design & ConsultantsEmergency Block – Hospital Emergency Care Facility
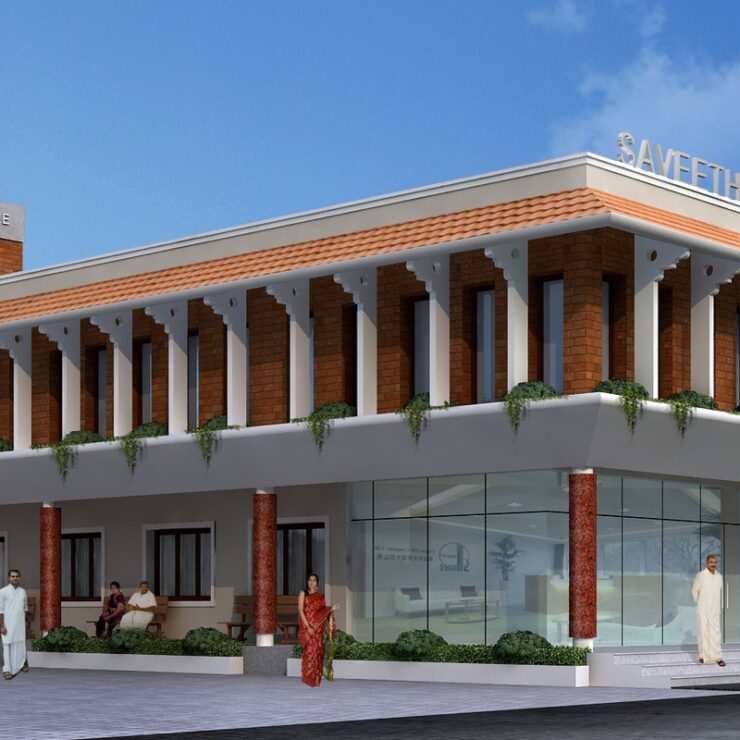
The Emergency Block is a purpose-built critical-care facility designed to handle high-volume patient inflow with speed, precision, and compassion. The architectural layout prioritizes rapid triage, short travel distances between zones, and clear separation of ambulatory and critical patients.
Key Design Considerations:
Ambulance bays with covered drop-off and direct stretcher access to resuscitation rooms. Dedicated fast-track, minor injury, and acute treatment zones with modular bed configurations. Integrated imaging and diagnostic spaces positioned for minimal patient transfer. Staff circulation designed separately from patient flow to reduce cross-traffic. Robust mechanical, electrical, and medical-gas infrastructure planned for 24/7 continuous operation.
Patient & Staff Experience:
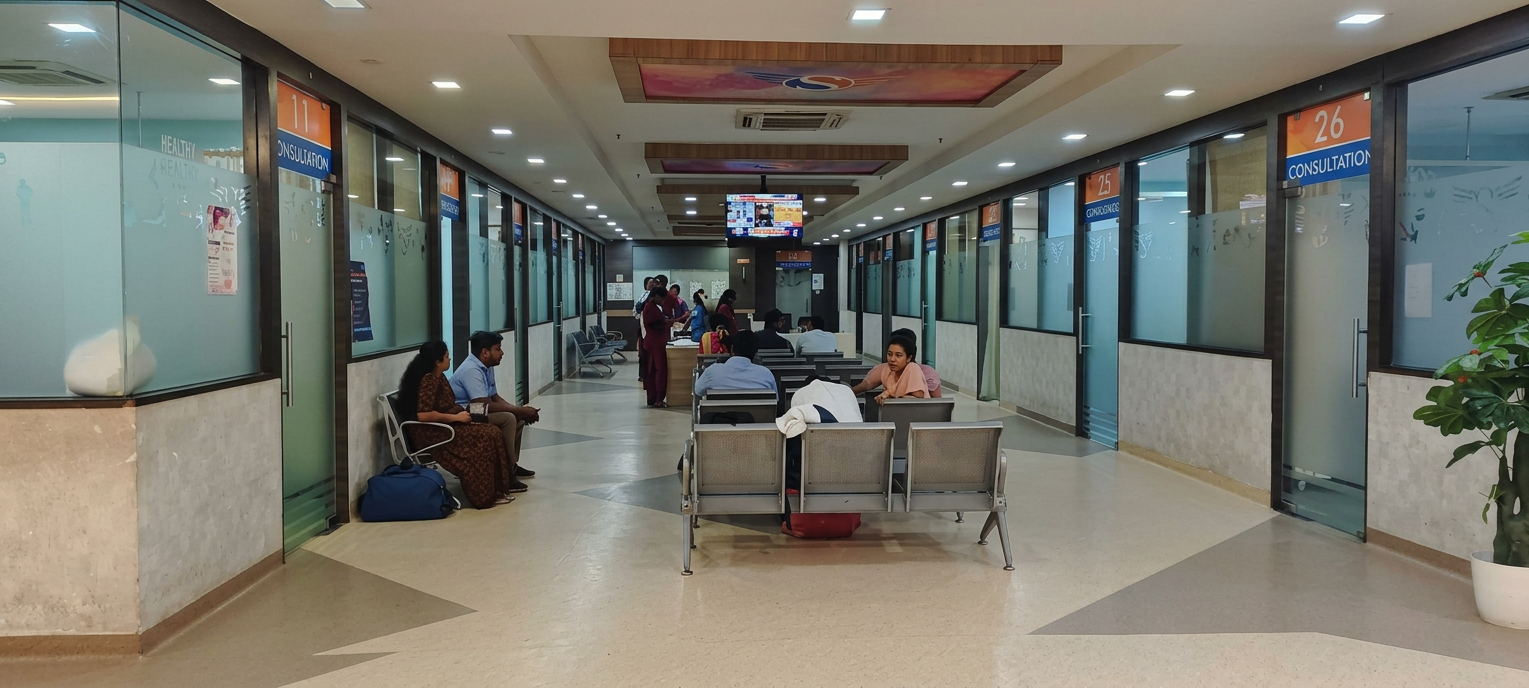
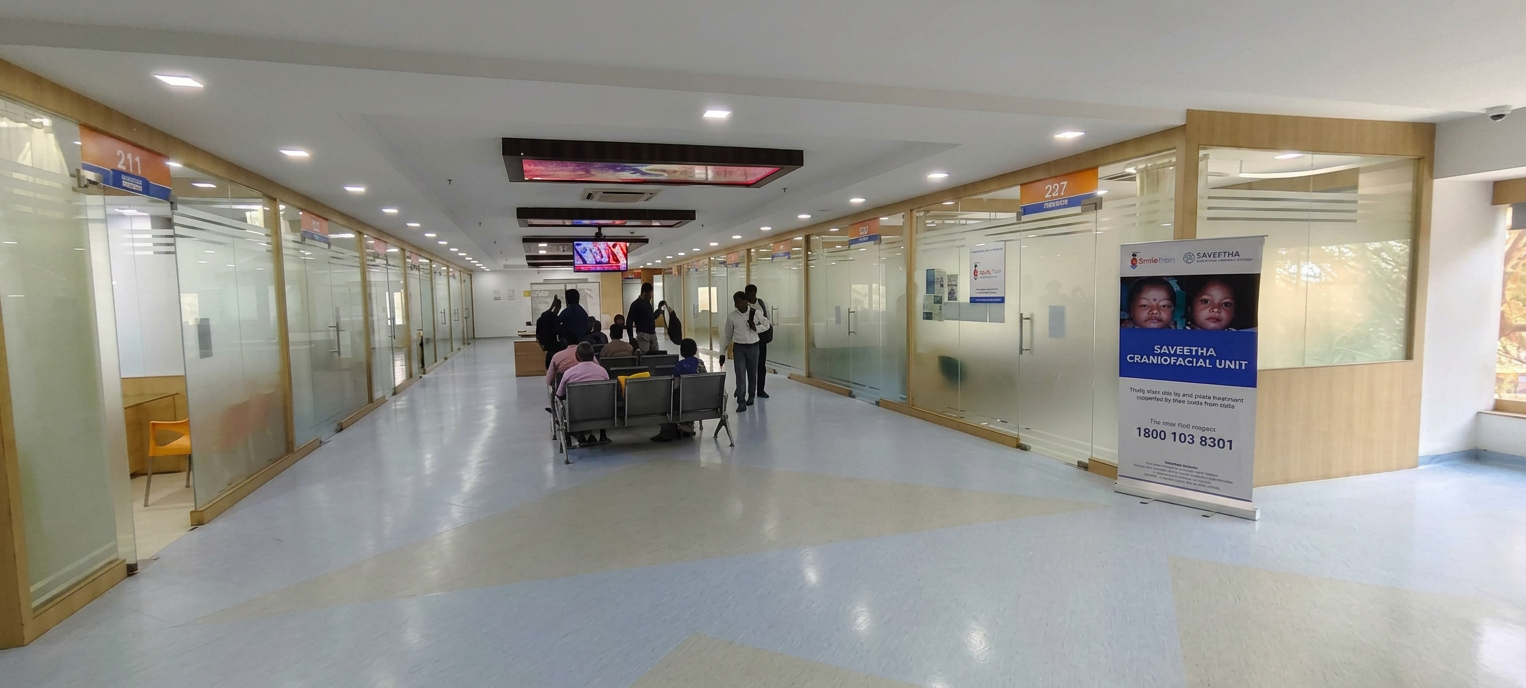
Natural light in waiting areas, clear wayfinding, and calming material palette reduce anxiety for patients and visitors. Staff zones are positioned with clear sightlines across the department to improve oversight and response time.