HomePortfolioSaveetha University – Institutional Campus Design
Saveetha University – Institutional Campus Design
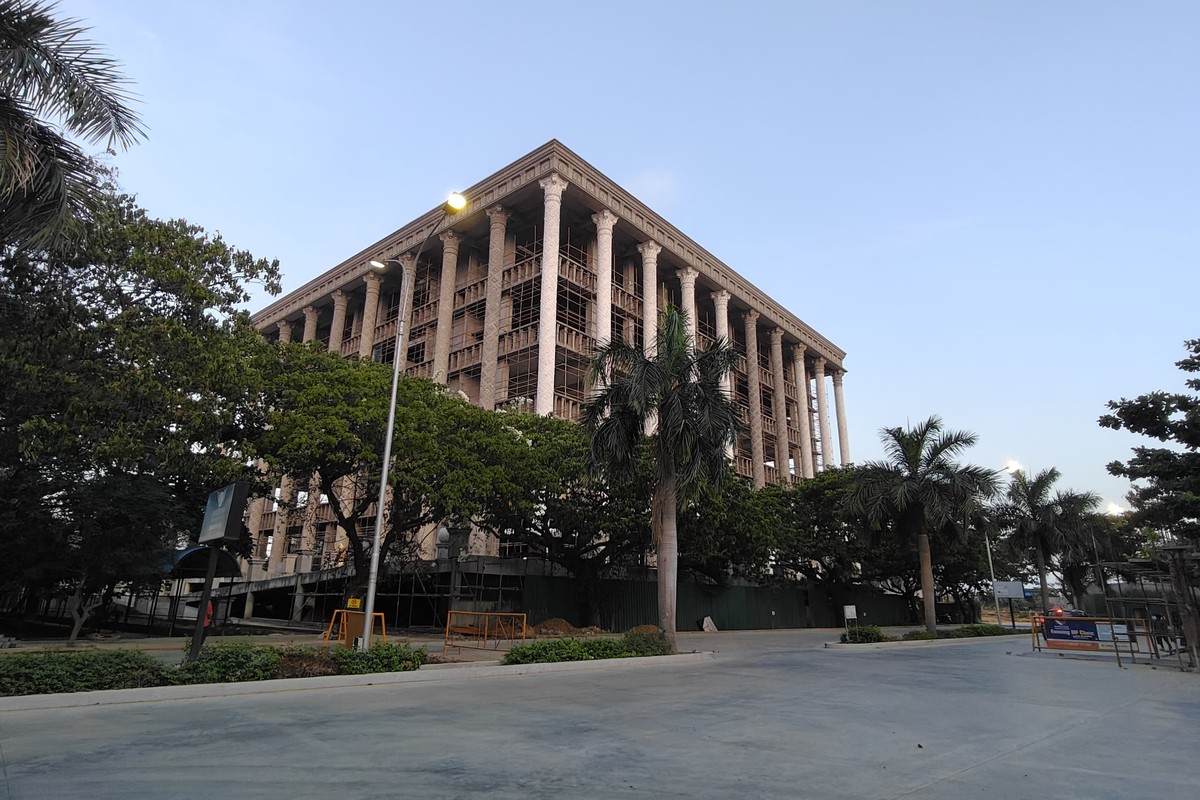
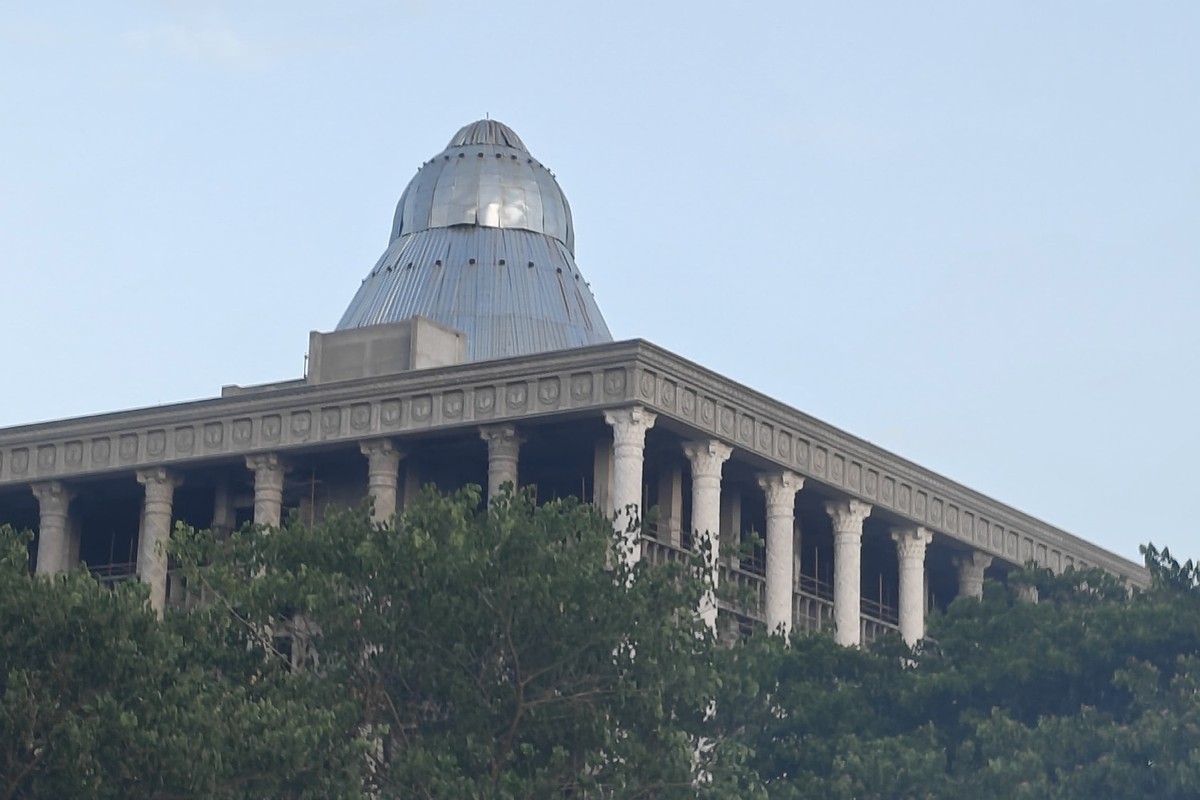
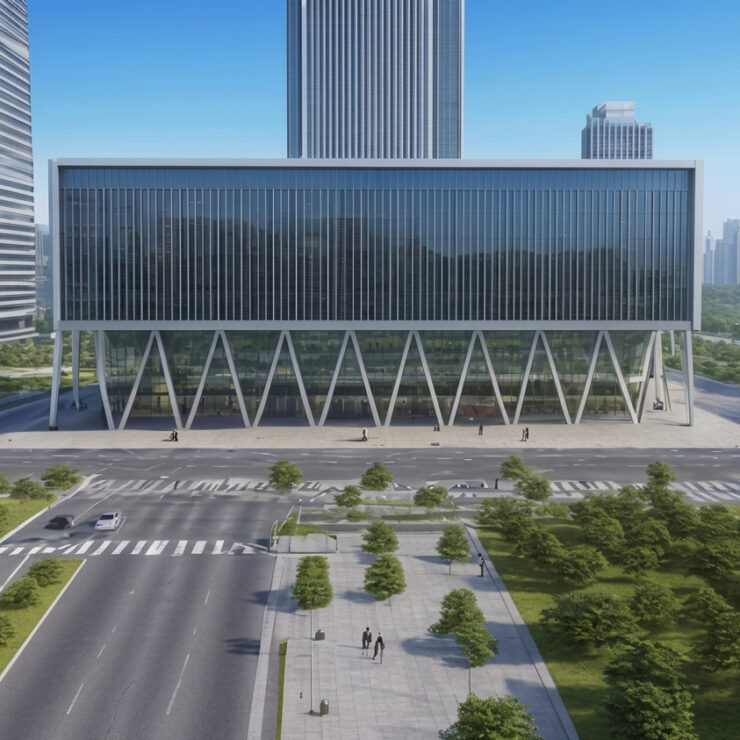
A monumental university building featuring 30-meter-tall columns, an iconic dome, and double-height floors. This landmark structure establishes a powerful institutional identity for Saveetha University with its grand classical proportions and modern engineering. The design combines academic functionality with architectural prestige.
Client
Saveetha University
Project Type
Institutional / University
Location
Thandalam, Chennai
Architects
V3 Design & Consultants
Share:
Saveetha University – Monumental Campus Building
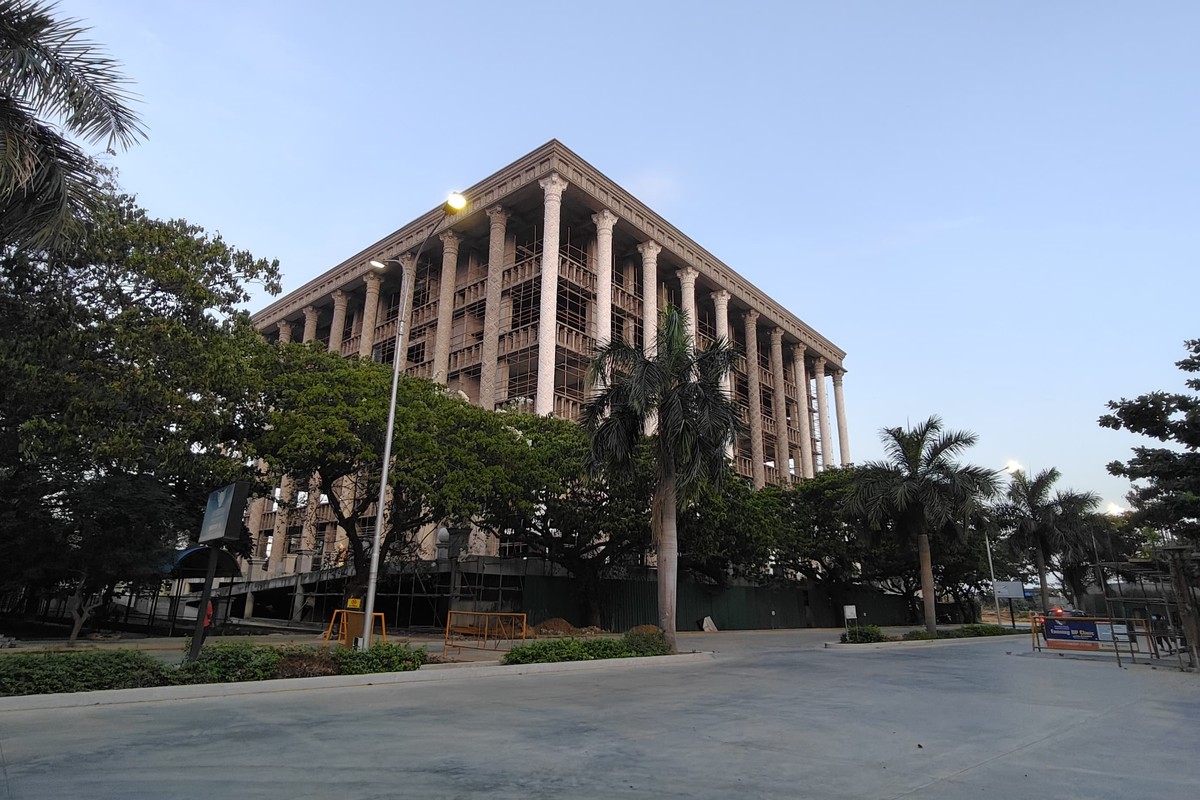
The Saveetha University main building is a monumental structure that defines the campus skyline. Featuring towering 30-meter-tall columns and a commanding dome, the building establishes a powerful institutional presence. The double-height floors create grand interior spaces that inspire a sense of academic purpose and architectural ambition.
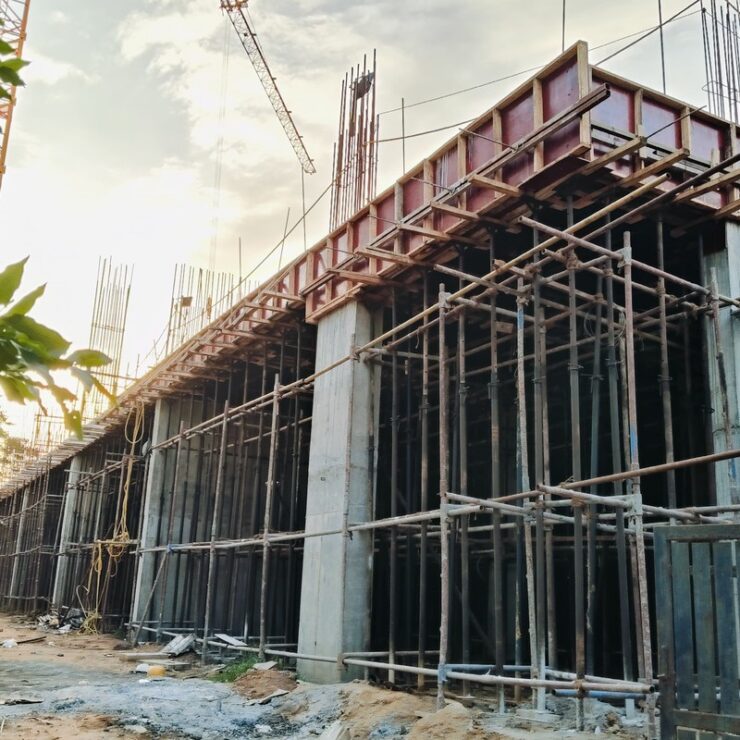
The structural engineering behind this building is exceptional — achieving 30-meter column heights while maintaining seismic stability and load distribution required innovative solutions. The dome serves as both an architectural landmark and a functional element, flooding the central atrium with natural light. The double-height floors accommodate large lecture halls, ceremonial spaces, and administrative functions that benefit from generous ceiling heights.
Architect: V3 Design & Consultants Location: Thandalam, Chennai Type: Institutional / University
30m Tall Columns
Monumental structural columns creating an imposing and prestigious campus landmark
Iconic Dome
Central dome flooding the atrium with natural light and defining the university skyline
Double-Height Floors
Grand interior spaces for lecture halls, ceremonial functions, and administrative areas