Agricultural Hostel Building – Student Accommodation
HomePortfolioAgricultural Hostel Building – Student Accommodation
Agricultural Hostel Building – Student Accommodation
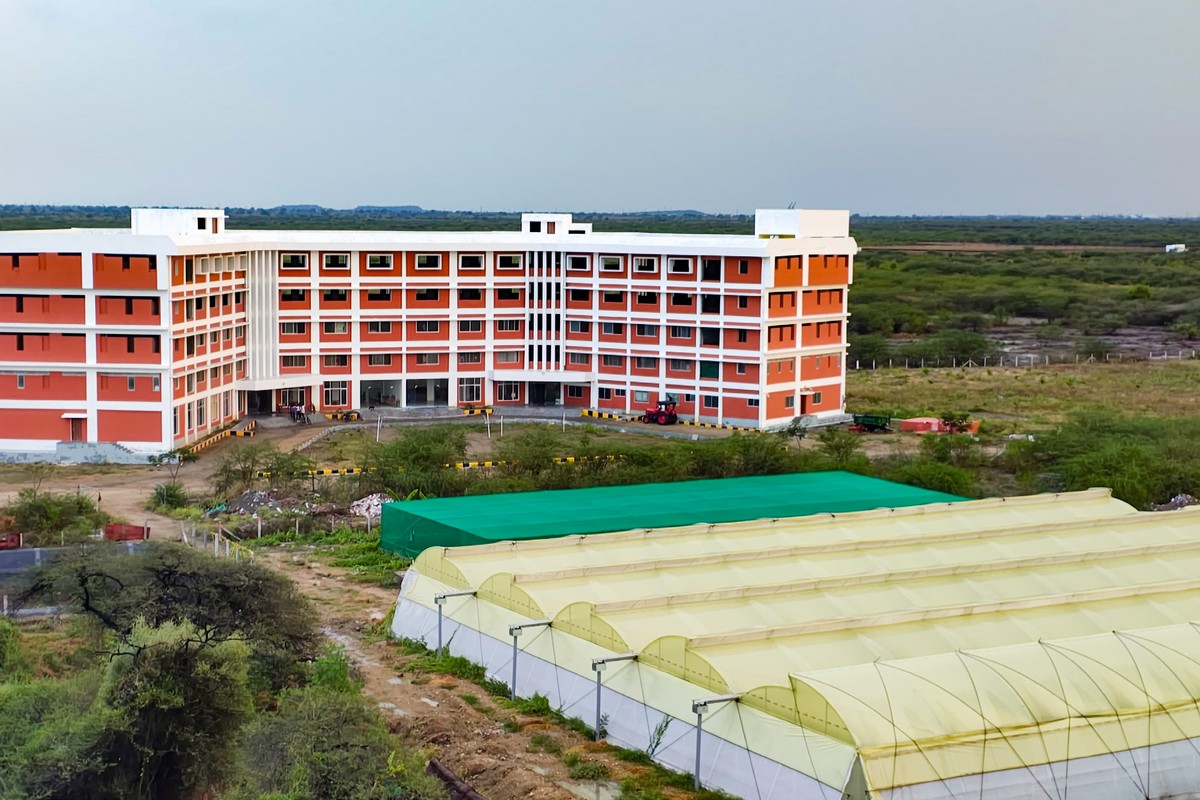
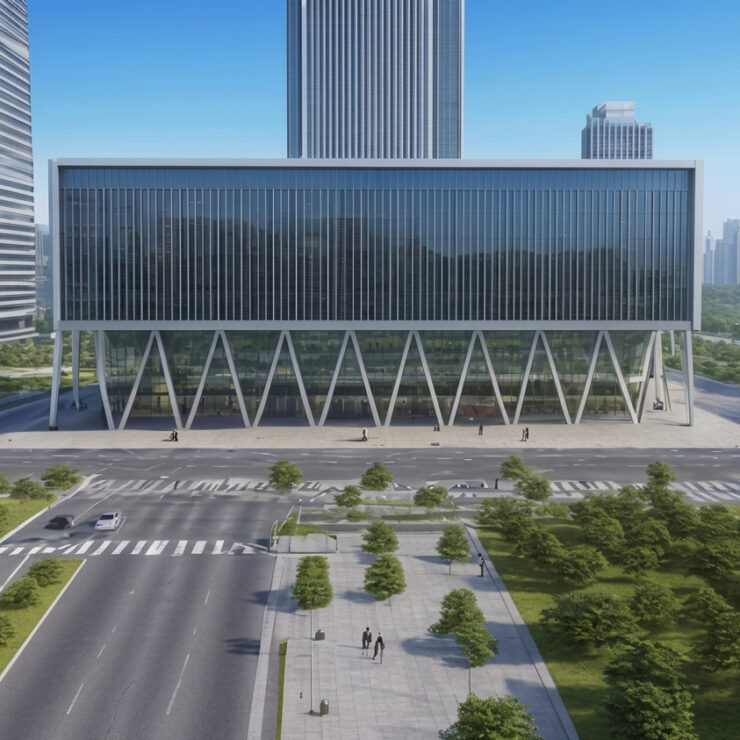
A single integrated structure designed to function as both Boys and Girls Hostel with separate private living areas. The building features a shared dining area serving both hostels without compromising privacy, along with abundant natural light, ventilation, and open spaces for a comfortable student living environment.
The Agriculture Hostel is an innovative single-structure design that accommodates both Boys’ and Girls’ Hostel functions within one building. This dual-purpose approach is both space-efficient and cost-effective, while the architectural planning ensures complete privacy and separation between the two residential zones through dedicated entrances, corridors, and vertical circulation cores.
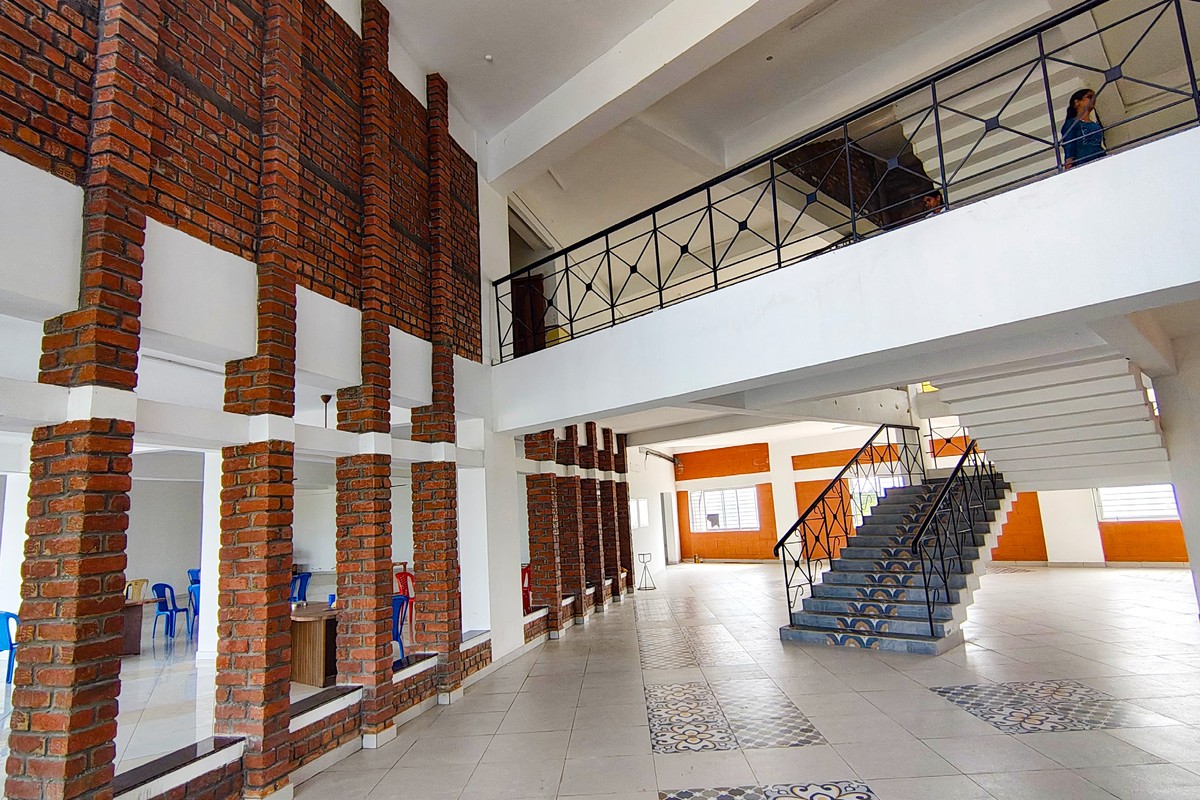
A centrally positioned shared dining area serves both hostels efficiently, designed with clever circulation planning so students from each wing can access it without crossing into the other’s private zone. The building is oriented to maximize natural light and cross ventilation in every room, with generous open spaces, courtyards, and landscaped areas providing students with places for relaxation, outdoor study, and social interaction.