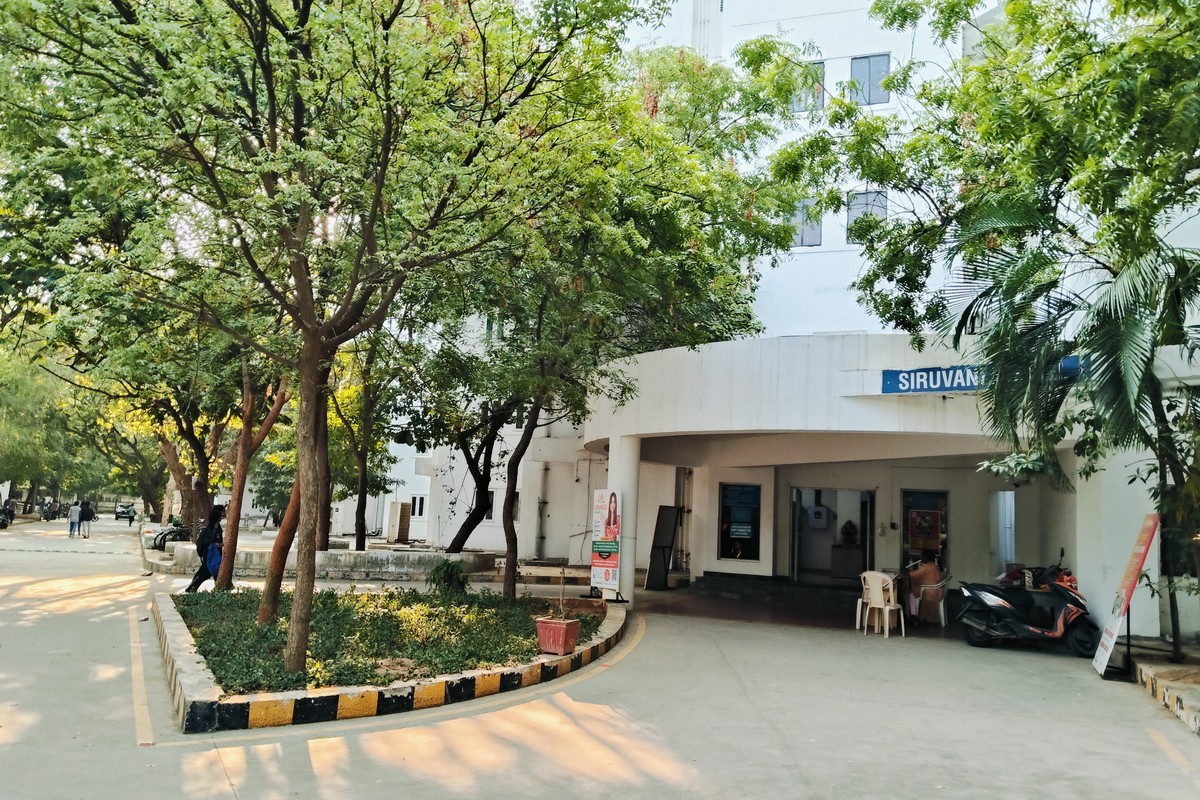
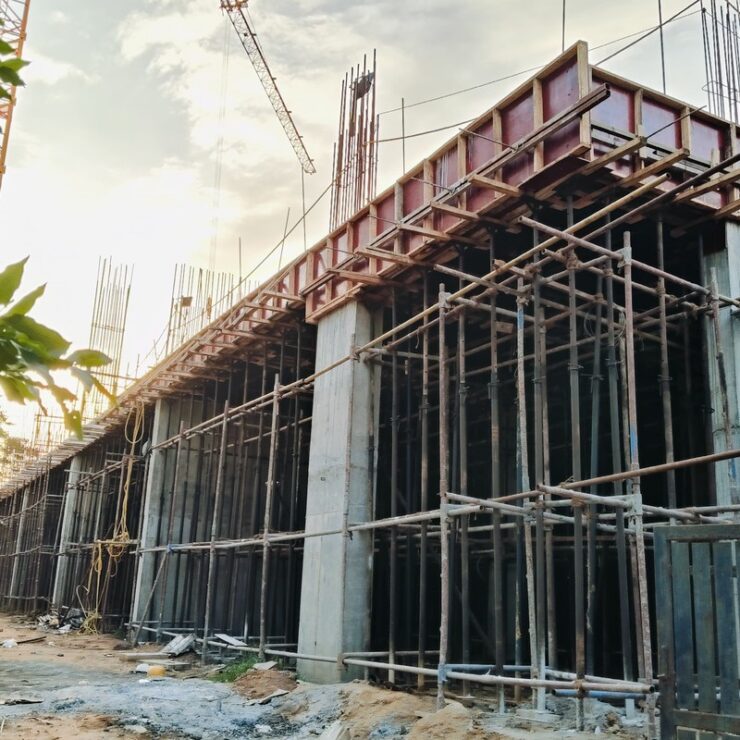
An expansion project adding one new floor to the existing MBBS Hostel, topped with a landscaped terrace garden. The terrace garden serves as a recreational and relaxation space for medical students, providing a green retreat on top of the building. The additional floor increases accommodation capacity while the rooftop amenity enhances student well-being.
Client
Saveetha University
Project Type
Institutional / Student Housing
Location
Thandalam, Chennai
Architects
V3 Design & Consultants
Share:
MBBS Hostel – Expansion with Terrace Garden
The MBBS Hostel expansion adds one new floor to the existing hostel building, increasing accommodation capacity for medical students. The structural addition was engineered to integrate seamlessly with the original building, matching floor levels, service connections, and architectural character while adding valuable new residential space.
The highlight of this project is the landscaped terrace garden on the rooftop. Medical students face intense academic pressure, and this green retreat provides a much-needed space for relaxation, socializing, and mental wellness. The terrace features planted areas, seating zones, and shaded walkways — a rooftop oasis that also serves as a thermal buffer, reducing heat gain through the roof and improving energy efficiency for the floors below.